
Address
10724 Nw Suncrest Loop, PORT ST LUCIE, FL
Price
$ 499,990
Property Attributes
- MLS#G5113752
- TypeSingle Family
- Listing Status Active
- CountySt Lucie
- CityPORT ST LUCIE
- AreaPort Saint Lucie
- NeighborhoodBRYSTOL NORTH AT WYLDER
- Zip34987
- StyleFlorida Ranch
- Year Built2026
- Price$ 499,990
- Bedrooms3
- Full Bathrooms2
- Half Bathrooms0
- Sqr Footage2211
- Lot Size0.22 Acres
Data Source:
Stellar MLS
Property Description
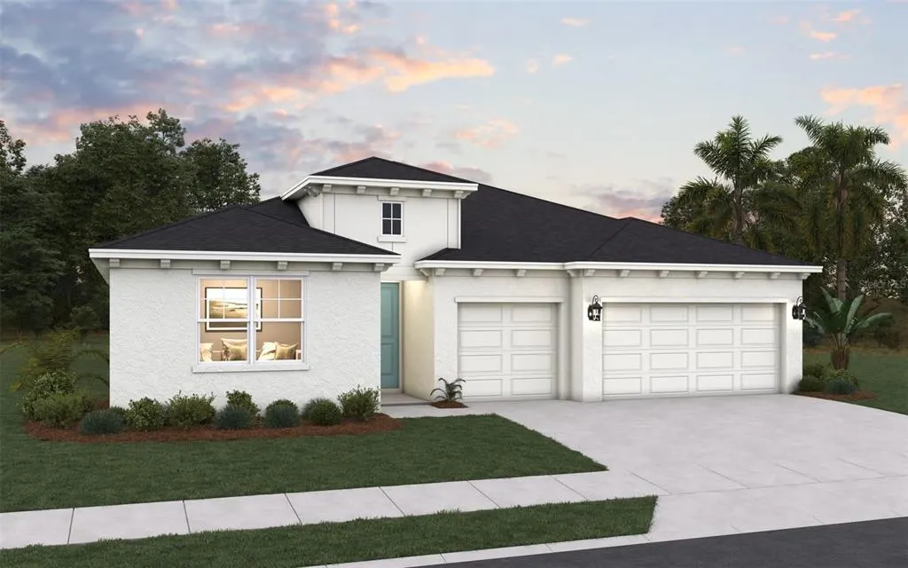
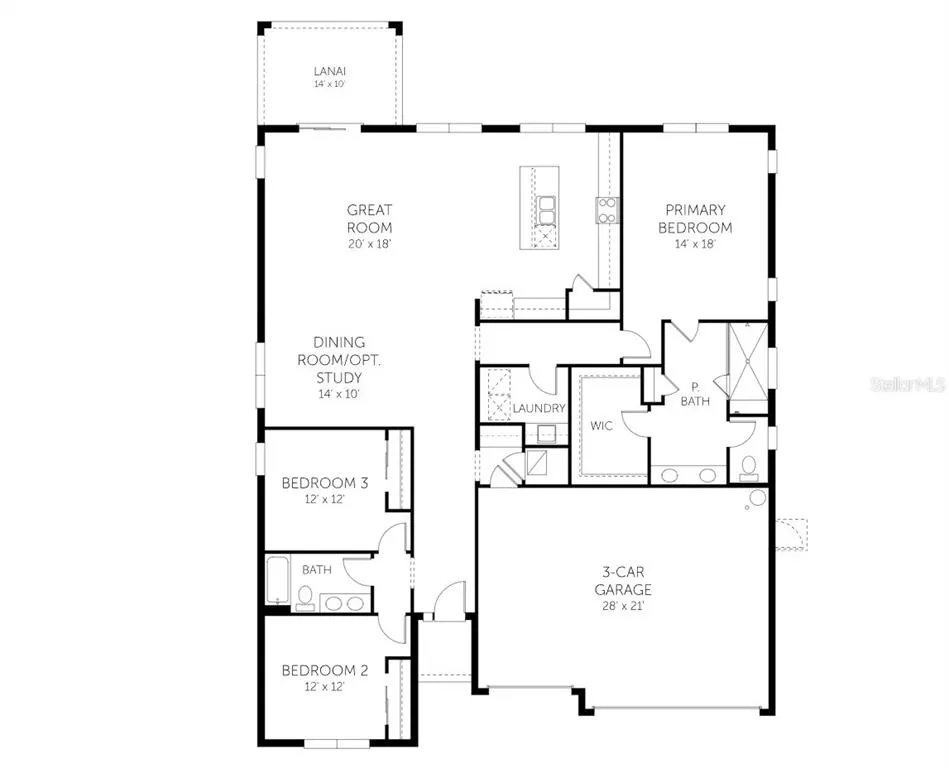
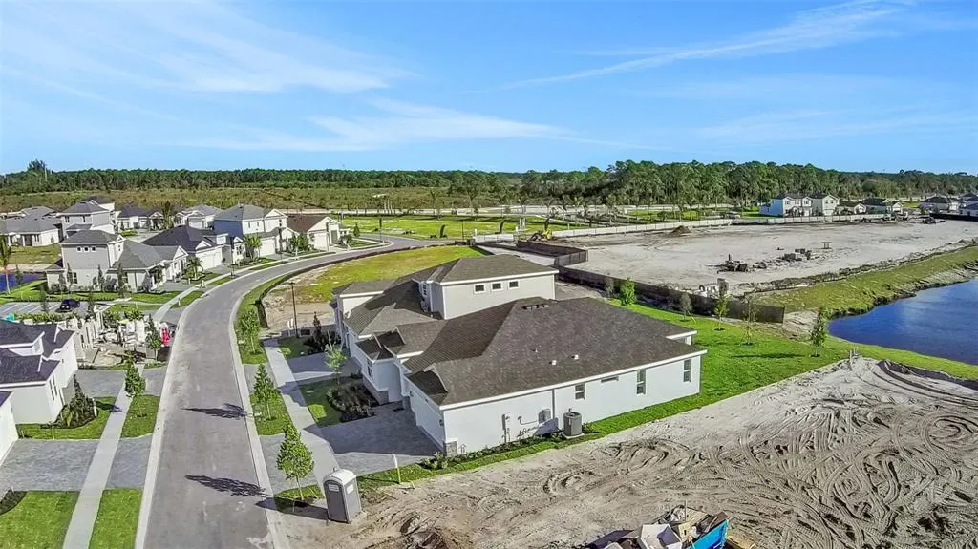
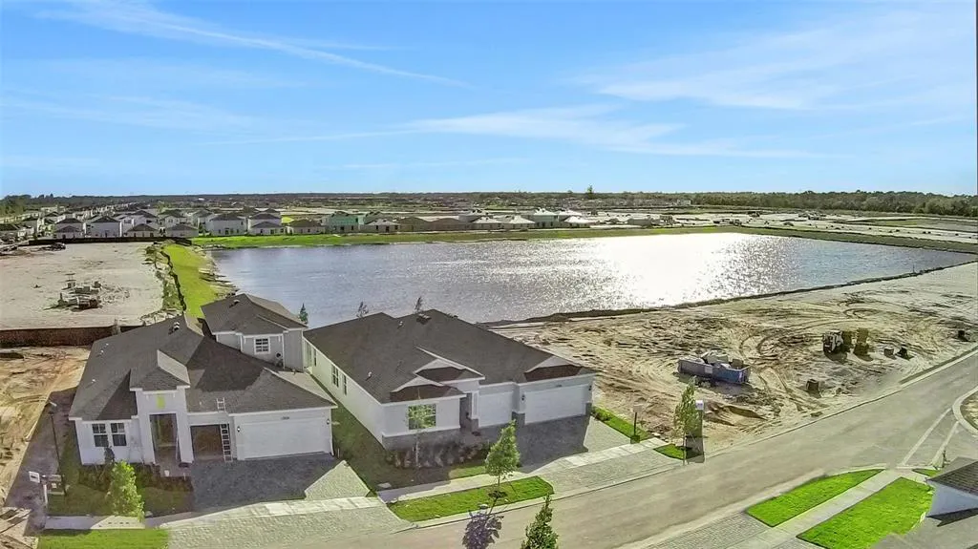
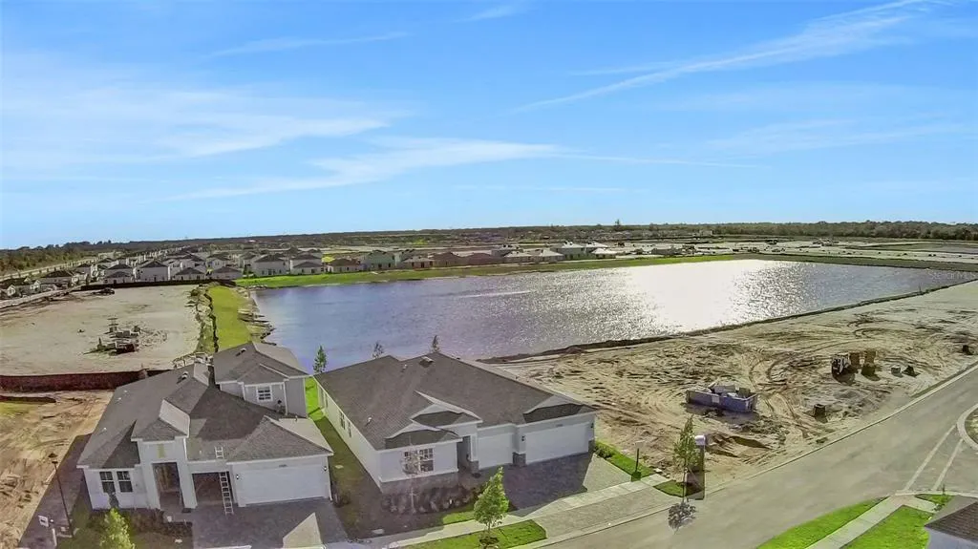
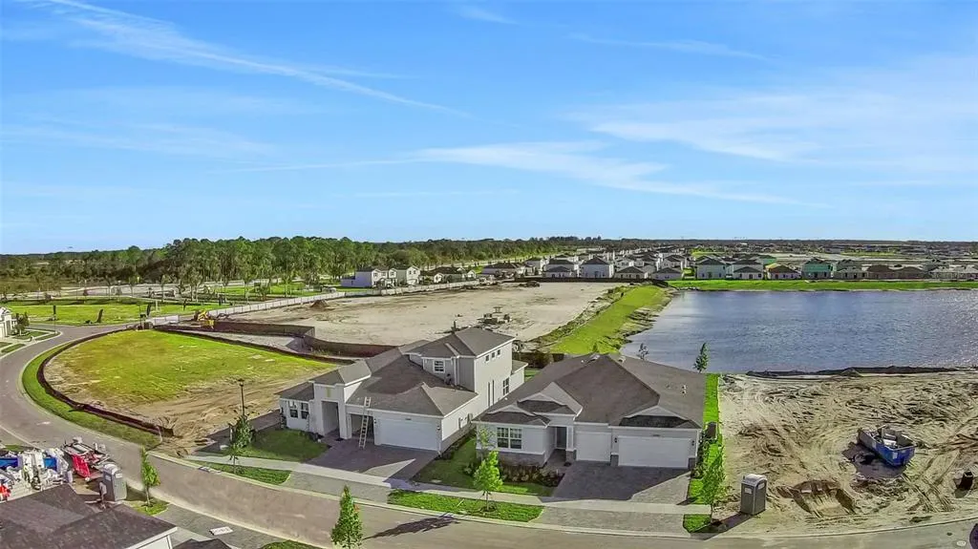
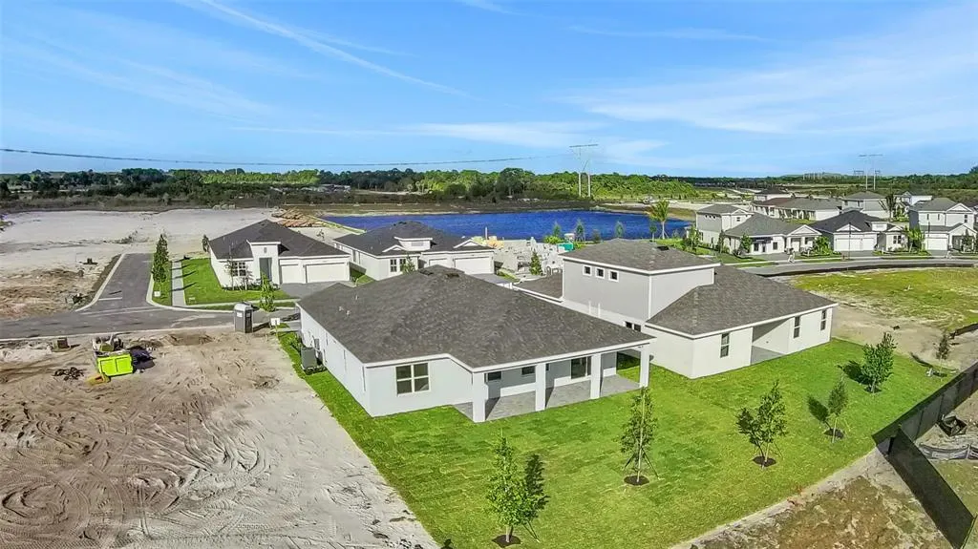
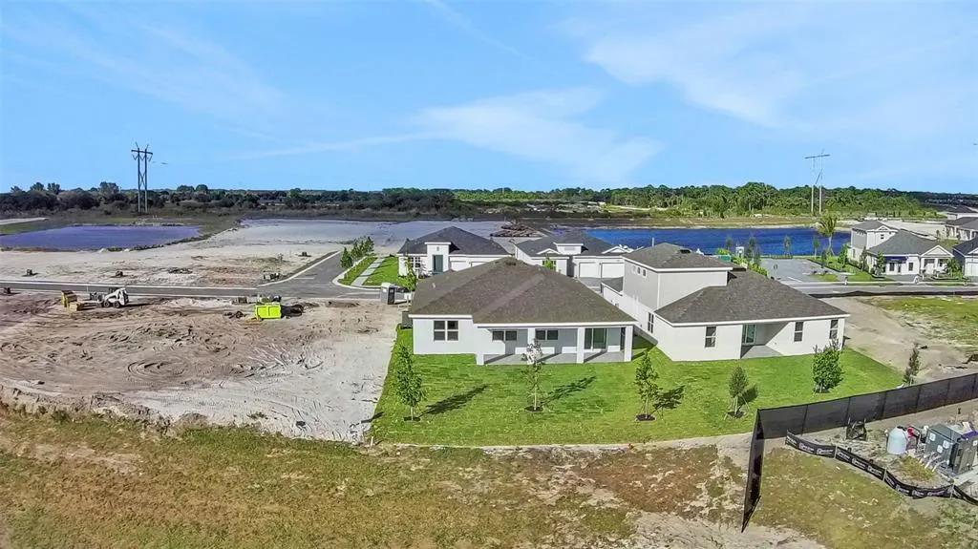
Virtually Staged. Under Construction. Discover the perfect blend of comfort and style in this beautiful new construction Catalina floor plan with picturesque lake views. Offering 2,211 square feet of thoughtfully designed living space, this single-story home features 3 bedrooms, 2 bathrooms, and a spacious 3-car garage.At the heart of the home, the open-concept kitchen showcases a large center island that flows seamlessly into the great room and casual dining area, creating an inviting space for everyday living and entertaining. A separate dining room provides additional flexibility for hosting family gatherings or special occasions.The private owner's suite is thoughtfully tucked away and features a generous walk-in closet and a well-appointed en-suite bath with dual vanities. Expansive windows throughout the home fill the interior with natural light while showcasing the serene water views.
| Price History | |
|---|---|
| 6/14/2026 | Listed $518,652 |
| 8/31/2026 | 1$514,990 |
| 9/11/2026 | 1$509,990 |
| 9/14/2026 | 2$499,990 |
General Features
| Sewer | Public Sewer |
|---|---|
| Heating | Natural Gas,Heat Pump |
| Cooling | Central Air |
| Utilities | BB/HS Internet Available,Cable Connected,Electricity Connected,Natural Gas Connected,Sewer Connected,Street Lights,Water Connected |
| Possession | Close Of Escrow |
| Roof | Shingle |
| Appliances | Dishwasher,Disposal,Gas Water Heater,Microwave,Range,Refrigerator |
| Zoning | PUD |
| HOA Fee | 274 |
| Garage Spaces | 3 |
| Association Fee Includes | Community Pool |
| Patio/Porch Features | Covered,Rear Porch |
| Architectural Style | Florida,Ranch |
| Construction Materials | Block,Concrete,Wood Frame |
| Pets Allowed | Yes |
| Year Built | 2026 |
| View | Water |
| Levels | One |
| Property Subtype | Single Family Residence |
| Tax Year | 2024 |
| Ownership | Fee Simple |
| Community Features | Clubhouse,Community Mailbox,Deed Restrictions,Dog Park,Fitness Center,Gated Community - No Guard,Golf Carts OK,Playground,Pool,Sidewalks |
| Additional Parcels Description | 399983 |
| Assoc Fee Paid Per | Monthly |
| County | St Lucie |
| New Construction | true |
| Property Type | Residential |
| Association Amenities | Clubhouse,Fence Restrictions,Fitness Center,Gated,Pickleball Court(s),Playground,Pool,Recreation Facilities,Tennis Court(s),Trail(s) |
| Attached Garage | true |
| Subdivision Name | BRYSTOL NORTH AT WYLDER |
| Facing Direction | East |
| Garage Y/N | true |
| Total Rooms | 8 |
| Full Baths | 2 |
| Status | Active |
| Directions | From I-95: Take Exit 126 (Midway Road) west, turn right onto LTC Parkway, continue north on Glades Cut-Off Road, pass the first roundabout, and take the third exit at the second roundabout into Wylder. Follow signs to Brystol North by Dream Finders Homes at 10669 NW Suncrest Loop, Port St. Lucie, FL 34987. |
| City | PORT ST LUCIE |
| Association Name | First Service Aaron Bland |
| Senior Community Y/N | false |
| MLS Area | 34987 - Port Saint Lucie |
| Lot Size Units | Square Feet |
| Lot Size Square Feet | 9450 |
| Carport Y/N | false |
| Listing Terms | Cash,Conventional,FHA,VA Loan |
| Land Lease Y/N | false |
| Home Warranty Y/N | true |
| Property Condition | Under Construction |
| Additional Parcels Y/N | false |
| Lease Considered Y/N | true |
| Virtual Tour | https://www.propertypanorama.com/instaview/stellar/G5113752 |
| Building Area Units | Square Feet |
| Living Area Units | Square Feet |
| Builder Name | DREAM FINDERS HOMES |
| Standard Status | Active |
| Occupancy Type | Vacant |
| TaxOtherAnnualAssessmentAmount | 1800 |
| Tax Lot | 84 |
| Legal Description | LTC RANCH WEST POD 2 PHASES 1 AND 2 (PB 132-24) LOT 84 |
| Water View | Pond |
| Minimum Lease | 8-12 Months |
| Water Access Y/N | false |
| Monthly HOA Amount | 274 |
| Water View Y/N | true |
| Flood Zone Code | x |
| In Law Suite YN | false |
| Flood Zone Code X | Yes |
Interior Features
| Interior Amenities | Living Room/Dining Room Combo,Open Floorplan,Primary Bedroom Main Floor,Solid Surface Counters,Split Bedroom,Thermostat,Walk-In Closet(s) |
|---|---|
| Flooring | Carpet,Ceramic Tile |
| Furnished Y/N | Unfurnished |
| Air Conditioning Y/N | true |
| Heating Y/N | true |
| Fireplace Y/N | false |
| Laundry Features | Gas Dryer Hookup,Laundry Room,Washer Hookup |
| Total Bedrooms | 3 |
| LivingAreaSource | Builder |
| Total Baths | 2 |
Exterior Features
| Exterior Amenities | Lighting,Sidewalk,Sliding Doors |
|---|---|
| Vegetation | Trees/Landscaped |
| Parking Features | Driveway |
| Lot Features | Cleared,Landscaped,Level,Sidewalk |
| Water Source | Public |
| Lot Size Area | 9450 |
| Foundation Details | Block |
| Building Area Total | 2994 |
| Lot Size Acres | 0.22 |
| Road Surface Type | Paved,Asphalt |
| Private Pool | false |
| Waterfront Y/N | false |
| Covered Spaces | 3 |
| Road Frontage Type | Street Paved |
| Builder Model | Catalina |
| Road Responsibility | Private Maintained Road |
Amenities
- Foreclosure
- Views
- Short Sale
- New Construction
- Adult 55+
- Lease To Own
- No HOA Fees
- Furnished
- Primary On Main
- Air Conditioning
- Seller Finance
- Green
- Fixer Upper
- Horse
- Golf
- Fireplace
- Deck
- Garage
- Basement
- Pool
Property vs Single Family Average in 34987
Price
Year Built
In The Neighborhood
PORT ST LUCIE
$ 430,141
5420 Nw Camberly Court
Port St Lucie, FL 34987
- Type
- Single Family
- Size
- 1,814 SqFt
- Rooms
- 4 Beds + 2 Baths
PORT ST LUCIE
$ 442,727
5428 Nw Camberly Court
Port St Lucie, FL 34987
- Type
- Single Family
- Size
- 1,942 SqFt
- Rooms
- 4 Beds + 2 Baths
PORT ST LUCIE
$ 458,684
5436 Nw Camberly Court
Port St Lucie, FL 34987
- Type
- Single Family
- Size
- 2,111 SqFt
- Rooms
- 4 Beds + 2 Baths
PORT ST LUCIE
$ 454,990
5412 Nw Camberly Court
Port St Lucie, FL 34987
- Type
- Single Family
- Size
- 2,111 SqFt
- Rooms
- 4 Beds + 2 Baths
PORT ST LUCIE
$ 424,990
5444 Nw Camberly Court
Port St Lucie, FL 34987
- Type
- Single Family
- Size
- 1,814 SqFt
- Rooms
- 4 Beds + 2 Baths
PORT ST LUCIE
$ 485,848
5445 Nw Camberly Court
Port St Lucie, FL 34987
- Type
- Single Family
- Size
- 2,519 SqFt
- Rooms
- 4 Beds + 3 Baths
PORT ST LUCIE
$ 399,990
5437 Nw Camberly Court
Port St Lucie, FL 34987
- Type
- Single Family
- Size
- 1,814 SqFt
- Rooms
- 4 Beds + 2 Baths
PORT ST LUCIE
$ 434,990
5453 Nw Camberly Court
Port St Lucie, FL 34987
- Type
- Single Family
- Size
- 1,942 SqFt
- Rooms
- 4 Beds + 2 Baths
 Copyright © MFRMLS.com All information deemed reliable but not guaranteed. All properties are subject to prior sale, change or withdrawal. Neither listing broker(s) or information provider(s) shall be responsible for any typographical errors, misinformation, misprints and shall be held totally harmless. Listing(s) information is provided for consumers personal, non-commercial use and may not be used for any purpose other than to identify prospective properties consumers may be interested in purchasing. Information on this site was last updated Last updated on September 14, 2026 10:37 AM UTC The listing information on this page last changed on Last updated on September 14, 2026 10:37 AM UTCd. The data relating to real estate for sale on this website comes in part from the Internet Data Exchange program of MFR MLS.
All information deemed reliable but not guaranteed. All properties are subject to prior sale, change or withdrawal. Neither listing broker(s) or information provider(s) shall be responsible for any typographical errors, misinformation, misprints and shall be held totally harmless. Listing(s) information is provided for consumers personal, non-commercial use and may not be used for any purpose other than to identify prospective properties consumers may be interested in purchasing.
Updated on September 14, 2026 10:37 AM UTC
Copyright © MFRMLS.com All information deemed reliable but not guaranteed. All properties are subject to prior sale, change or withdrawal. Neither listing broker(s) or information provider(s) shall be responsible for any typographical errors, misinformation, misprints and shall be held totally harmless. Listing(s) information is provided for consumers personal, non-commercial use and may not be used for any purpose other than to identify prospective properties consumers may be interested in purchasing. Information on this site was last updated Last updated on September 14, 2026 10:37 AM UTC The listing information on this page last changed on Last updated on September 14, 2026 10:37 AM UTCd. The data relating to real estate for sale on this website comes in part from the Internet Data Exchange program of MFR MLS.
All information deemed reliable but not guaranteed. All properties are subject to prior sale, change or withdrawal. Neither listing broker(s) or information provider(s) shall be responsible for any typographical errors, misinformation, misprints and shall be held totally harmless. Listing(s) information is provided for consumers personal, non-commercial use and may not be used for any purpose other than to identify prospective properties consumers may be interested in purchasing.
Updated on September 14, 2026 10:37 AM UTC
 ©2026 Georgia Multiple Listing Service All information deemed reliable but not guaranteed. All properties are subject to prior sale, change or withdrawal. Neither listing broker(s) or information provider(s) shall be responsible for any typographical errors, misinformation, misprints and shall be held totally harmless. Listing(s) information is provided for consumer's personal, non-commercial use and may not be used for any purpose other than to identify prospective properties consumers may
 Listings identified with the FMLS IDX logo come from FMLS and are held by brokerage firms other than the owner of this website. The listing brokerage is identified in any listing details. Information is deemed reliable but is not guaranteed. If you believe any FMLS listing contains material that infringes your copyrighted work please
  Northeast Georgia Board of REALTORS® All information deemed reliable but not guaranteed. All properties are subject to prior sale, change or withdrawal. Neither listing broker(s) or information provider(s) shall be responsible for any typographical errors, misinformation, misprints and shall be held totally harmless. Listing(s) information is provided for consumer's personal, non-commercial use and may not be used for any purpose other than to identify prospective properties consumers may be
