
Address
10265 W Springtree Lane, CRYSTAL RIVER, FL
Price
$ 650,000
Property Attributes
- MLS#OM731569
- TypeSingle Family
- Listing Status Active
- CountyCitrus
- CityCRYSTAL RIVER
- AreaCrystal River
- NeighborhoodGREENWOOD ACRES 2ND ADD
- Zip34428
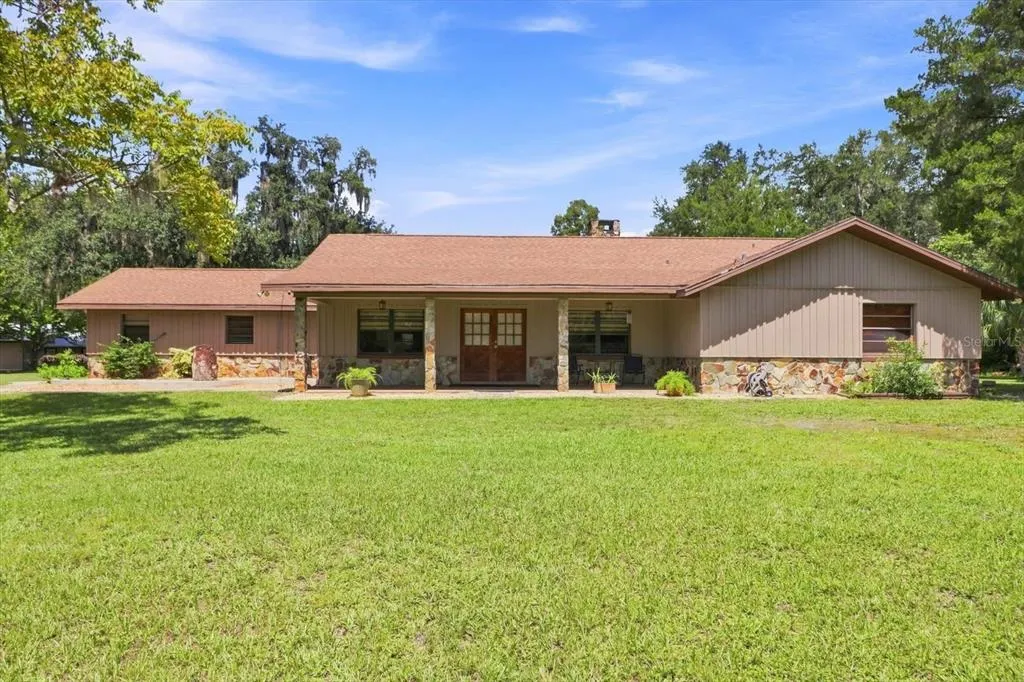
- StyleRanch
- Year Built1984
- Taxes$ 5300
- Price$ 650,000
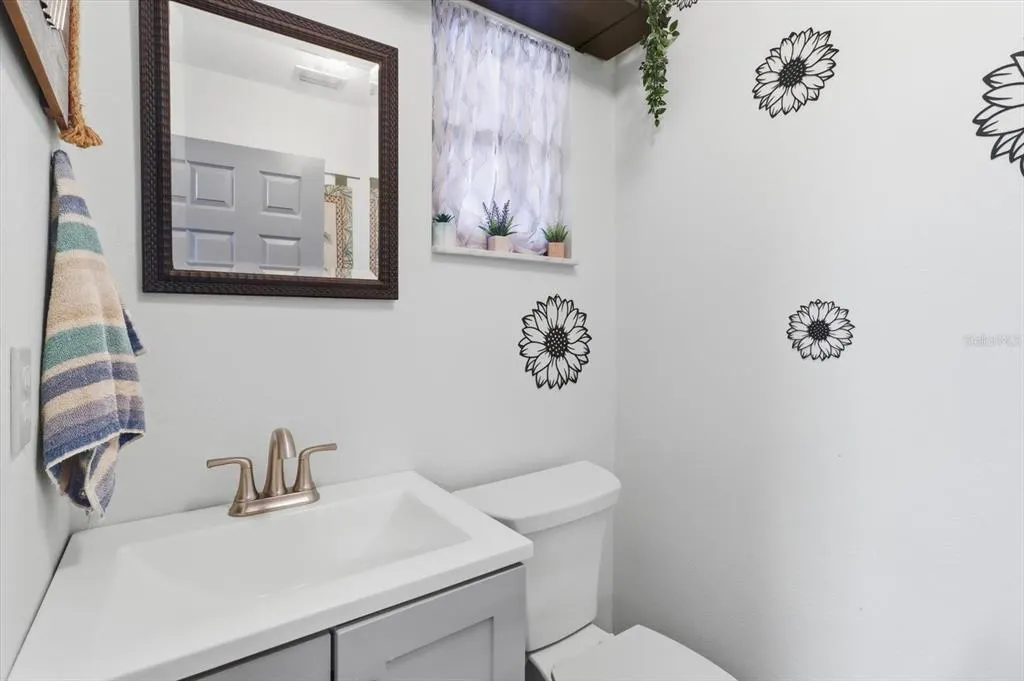
- Bedrooms3
- Full Bathrooms2
- Half Bathrooms1
- Sqr Footage1932
- Lot Size5.34 Acres
Data Source:
Stellar MLS
Property Description
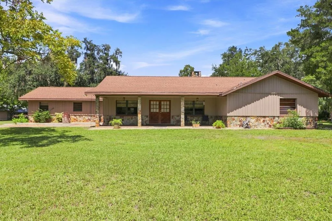
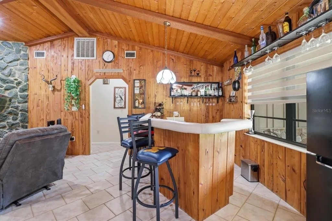
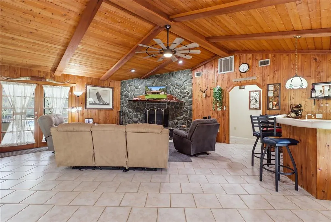
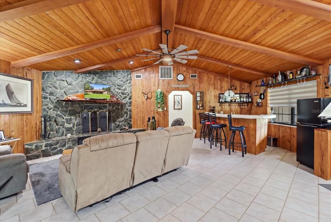
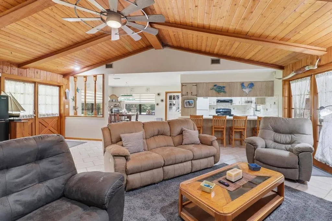
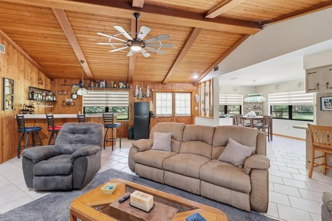
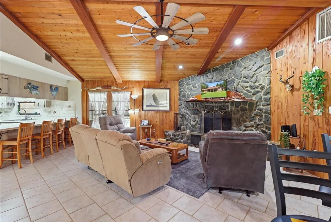
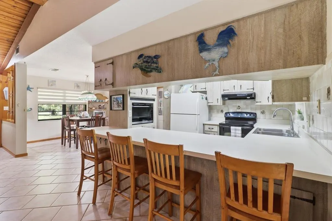
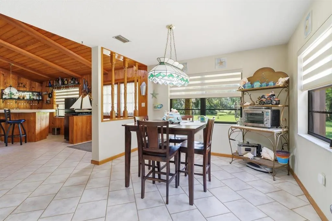
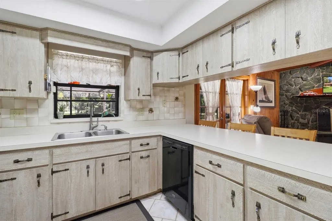
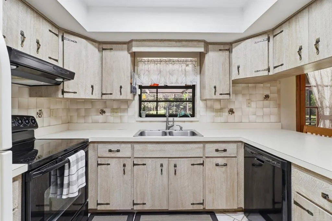
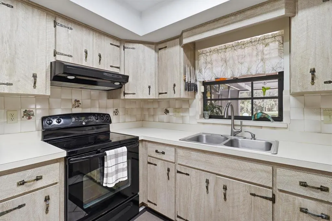
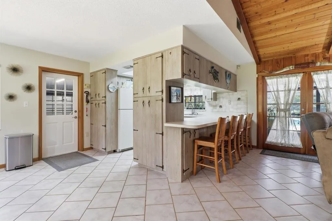
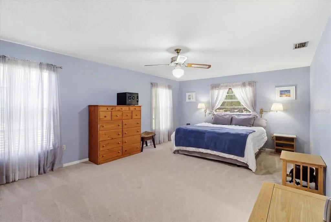
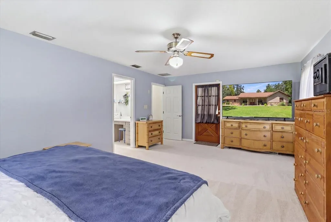
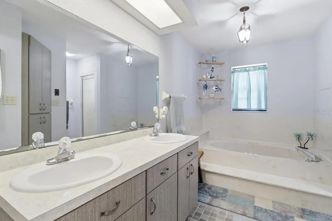
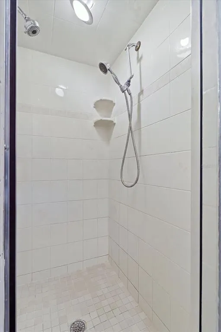
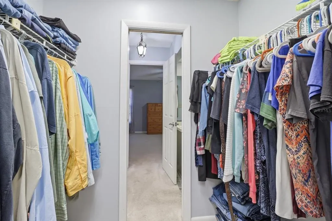
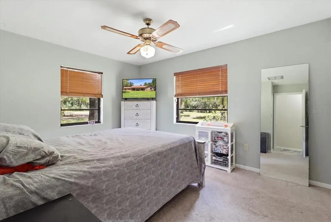
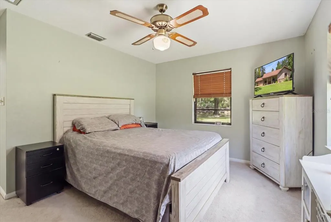
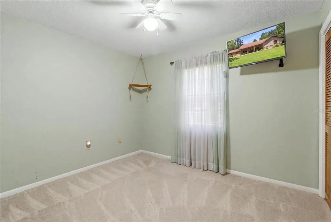
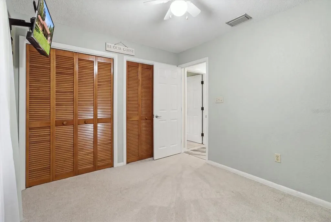
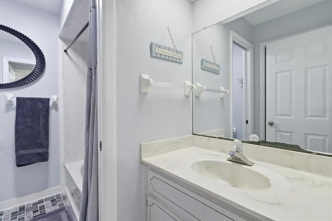
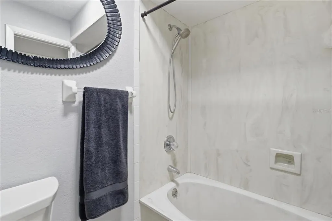
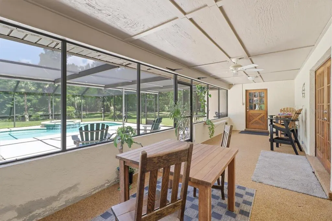
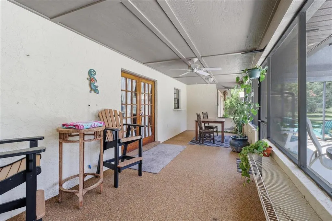
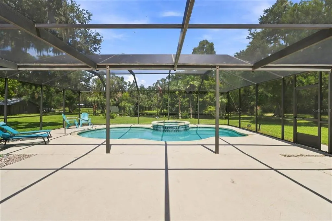
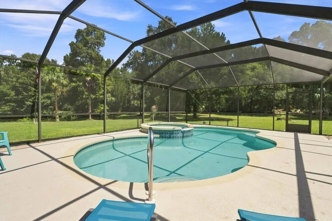
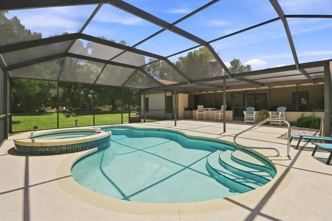
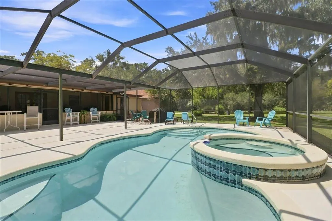
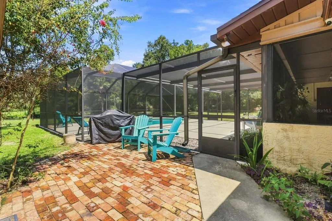
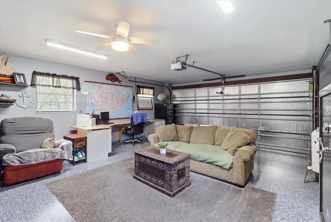
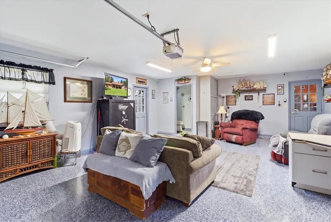
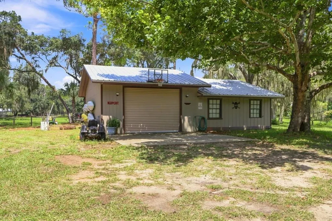
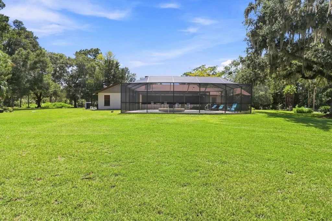
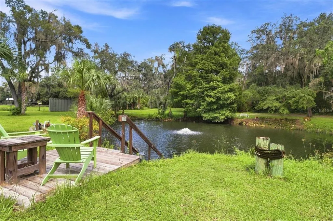
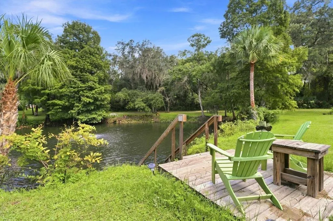
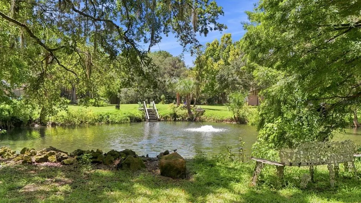
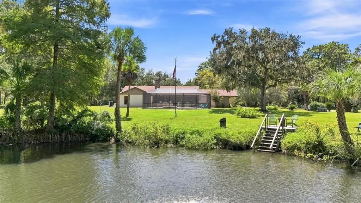
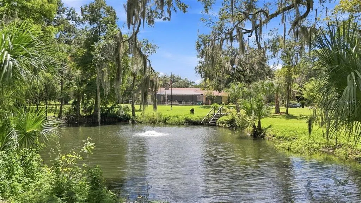
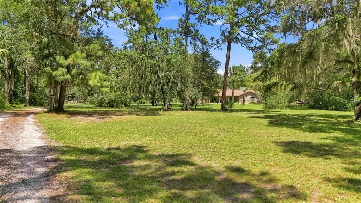
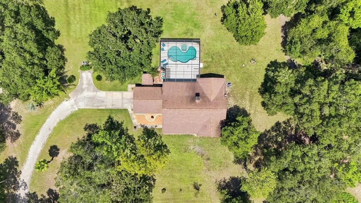
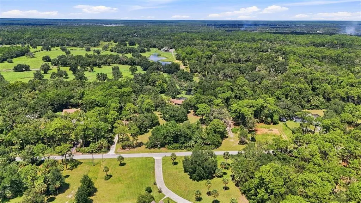
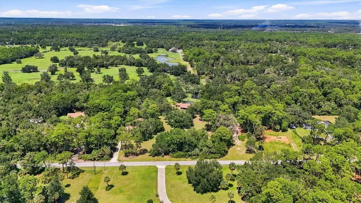
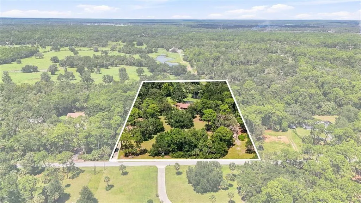
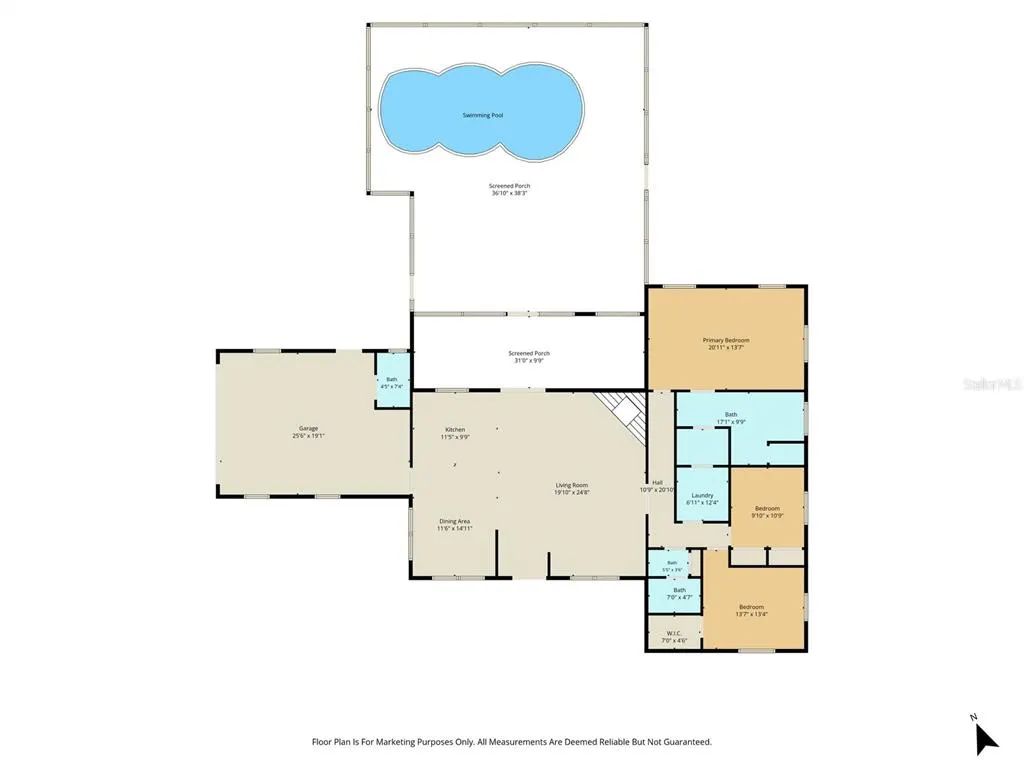
Pull in and discover this unique 5.34-acre property! This 3-bedroom, 2.5-bathroom home offers an impressive combination of indoor and outdoor living space. The property features a 2-car garage plus a detached garage/workshop, providing additional space for vehicles, equipment, hobbies, projects, or storage. Step outside to an inground pool with a screened enclosure and covered lanai, offering additional space for outdoor living and entertaining. The expansive acreage also features a pond with an aerator, adding to the property's distinctive setting. Enjoy the Citrus County lifestyle with nearby opportunities for boating, fishing, kayaking, exploring natural springs, and viewing the area’s famous manatees. Spend time exploring Downtown Crystal River with its local dining, shopping, and waterfront attractions, or visit Hunter Springs and Three Sisters Springs for kayaking, paddleboarding, swimming, and enjoying the natural beauty of the area. Convenient access to the Suncoast Parkway (SR 589) provides connectivity throughout the region and toward the Tampa Bay area. With over five acres, an inground pool, covered lanai, detached workshop, pond, and access to many of Citrus County’s well-known destinations, this property offers space, versatility, and a variety of possibilities.
| Elementary School | Middle School | High School |
|---|---|---|
| Crystal River Primary School Elementary School | Crystal River Middle School Middle School | Crystal River High School High School |
| Price History | |
|---|---|
| 9/2/2026 | Listed $650,000 |
General Features
| Sewer | Septic Tank |
|---|---|
| Heating | Central |
| Cooling | Central Air |
| Utilities | Electricity Connected,Street Lights,Water Connected |
| Roof | Shingle |
| Appliances | Bar Fridge,Convection Oven,Cooktop,Dishwasher,Microwave,Range Hood,Refrigerator |
| Zoning | LDR |
| Garage Spaces | 2 |
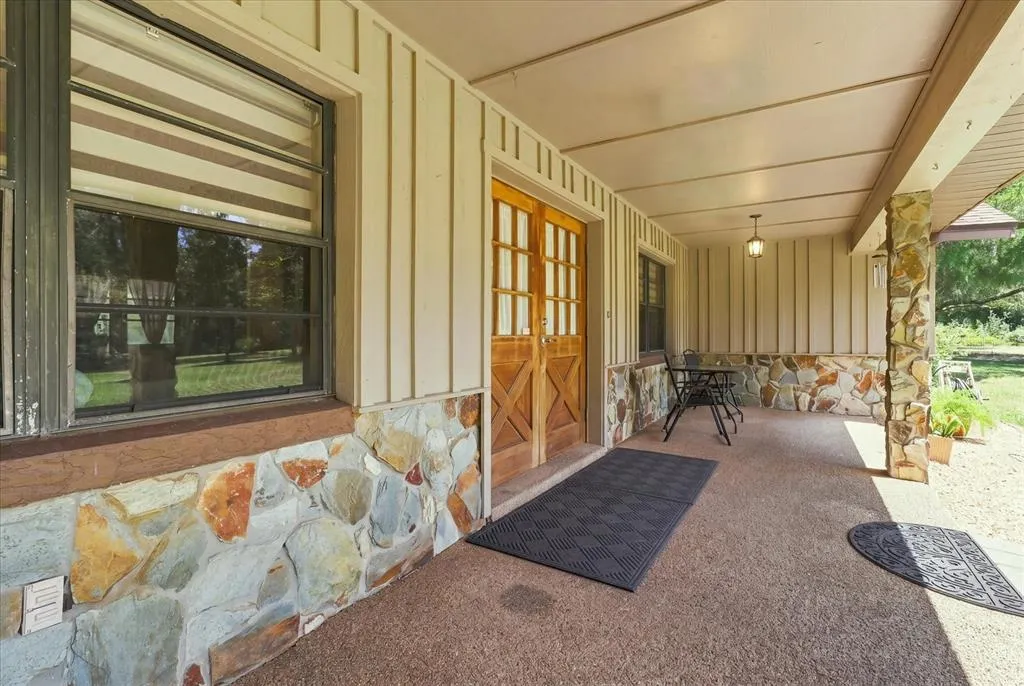
| Patio/Porch Features | Covered,Enclosed,Side Porch |
| Architectural Style | Ranch |
| Pool Features | Heated,In Ground,Screen Enclosure |
| Construction Materials | Wood Frame |
| Year Built | 1984 |
| Levels | One |
| Property Subtype | Single Family Residence |
| Tax Year | 2025 |
| Ownership | Fee Simple |
| County | Citrus |
| New Construction | false |
| Property Type | Residential |
| Attached Garage | true |
| Subdivision Name | GREENWOOD ACRES 2ND ADD |
| Facing Direction | Southeast |
| Garage Y/N | true |
| Other Structures | Workshop |
| Total Rooms | 9 |
| Full Baths | 2 |
| Status | Active |
| Directions | Heading north on US 19 turn right on N Citrus Ave for 1.8 miles then turn left on left on W Deepwoods Dr for 0.9 miles then turn right on N Williams Ave for 0.6 miles then turn left on W Springtree Ln and property will be on the left. |
| High School | Crystal River High School |
| City | CRYSTAL RIVER |
| Senior Community Y/N | false |
| MLS Area | 34428 - Crystal River |
| Lot Size Units | Acres |
| Lot Size Square Feet | 232805 |
| Carport Y/N | false |
| Listing Terms | Cash,Conventional,FHA,USDA Loan,VA Loan |
| Elementary School | Crystal River Primary School |
| Land Lease Y/N | false |
| Tax Annual Amount | 5300.54 |
| Home Warranty Y/N | false |
| Middle/Junior High School | Crystal River Middle School |
| Additional Parcels Y/N | false |
| Lease Considered Y/N | false |
| Virtual Tour | https://www.propertypanorama.com/instaview/stellar/OM731569 |
| Building Area Units | Square Feet |
| Living Area Units | Square Feet |
| Standard Status | Active |
| Occupancy Type | Owner |
| Tax Lot | 3 |
| Legal Description | GREENWOOD ACRES 2ND ADDITION UNREC SUBLOT 3 BLK "L" MORE PART DESC AS FOLLOWS: COM AT 1/4 SEC COR ON N BNDRY OF SEC 8 TWN 18S RNG 17E; THN ALONG N BNDRY LINE SAID SEC 8 N 89 DEG 19M 56S E 1001.89 FT TO POB; THN CONT ALONG SAID N BNDRY N 89 DEG 19M 56 S E370.67 FT THN DEPART SAID N BNDRY S 0 DEG 57M 45S E 644.53 FT TO POINT ON N'RLY ROW LINE OF 50 FT WIDE CTY RD THN ALONG SAID ROW S 89 DEG 2M 15S W 370.67 FT THN DEPART SAID ROW N 0 DEG 57M 45S W 646.44 FT TO POB. |
| Water View | Pond |
| Water Access Type | Pond |
| Water Access Y/N | true |
| Water View Y/N | true |
| Flood Zone Code | AE* |
| In Law Suite YN | false |
Interior Features
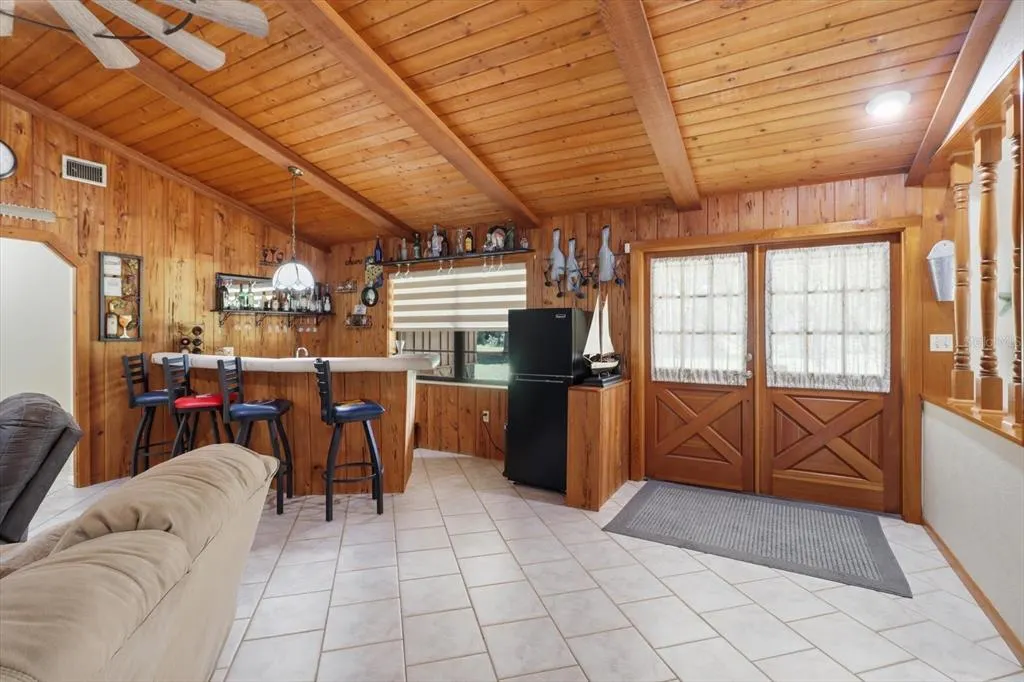
| Interior Amenities | Ceiling Fan(s),High Ceilings,Thermostat,Walk-In Closet(s),Wet Bar |
|---|---|
| Flooring | Carpet,Tile |
| Furnished Y/N | Negotiable |
| Fireplace Features | Living Room,Wood Burning |
| Total Stories | 1 |
| Air Conditioning Y/N | true |
| Heating Y/N | true |
| Window Features | Blinds |
| Fireplace Y/N | true |
| Half Baths | 1 |
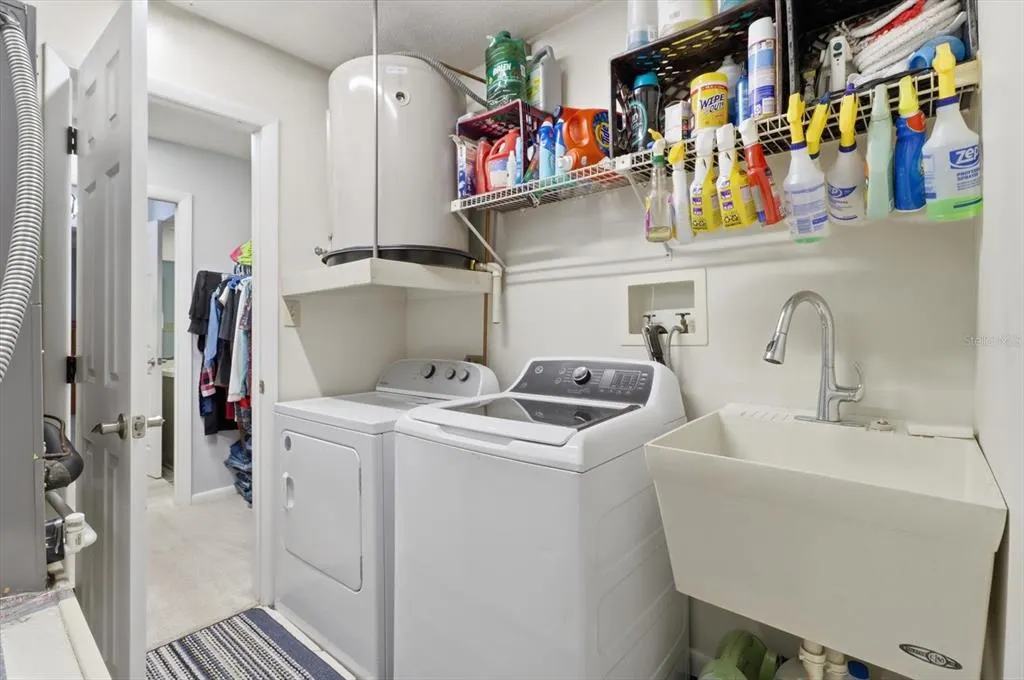
| Laundry Features | Inside |
| Total Bedrooms | 3 |
| LivingAreaSource | Public Records |
| Total Baths | 3 |
Exterior Features
| Exterior Amenities | Fire Pit,French Doors,Storage |
|---|---|
| Vegetation | Trees/Landscaped |
| Lot Features | Cleared |
| Water Source | Public |
| Lot Size Area | 5.3445 |
| Foundation Details | Slab |
| Building Area Total | 3107 |
| Lot Dimensions | 370 x 630 |
| Lot Size Acres | 5.34 |
| Road Surface Type | Paved |
| Private Pool | true |
| Waterfront Y/N | false |
| Covered Spaces | 2 |
| Road Frontage Type | Street Paved |
| Road Responsibility | Public Maintained Road |
Amenities
- Foreclosure
- Views
- Short Sale
- New Construction
- Adult 55+
- Lease To Own
- No HOA Fees
- Furnished
- Primary On Main
- Air Conditioning
- Seller Finance
- Green
- Fixer Upper
- Horse
- Golf
- Fireplace
- Deck
- Garage
- Basement
- Pool
Property vs Single Family Average in 34428
Price
Taxes
Year Built
 Copyright © MFRMLS.com All information deemed reliable but not guaranteed. All properties are subject to prior sale, change or withdrawal. Neither listing broker(s) or information provider(s) shall be responsible for any typographical errors, misinformation, misprints and shall be held totally harmless. Listing(s) information is provided for consumers personal, non-commercial use and may not be used for any purpose other than to identify prospective properties consumers may be interested in purchasing. Information on this site was last updated Last updated on September 13, 2026 2:01 PM UTC The listing information on this page last changed on Last updated on September 13, 2026 2:01 PM UTCd. The data relating to real estate for sale on this website comes in part from the Internet Data Exchange program of MFR MLS.
All information deemed reliable but not guaranteed. All properties are subject to prior sale, change or withdrawal. Neither listing broker(s) or information provider(s) shall be responsible for any typographical errors, misinformation, misprints and shall be held totally harmless. Listing(s) information is provided for consumers personal, non-commercial use and may not be used for any purpose other than to identify prospective properties consumers may be interested in purchasing.
Updated on September 13, 2026 2:01 PM UTC
Copyright © MFRMLS.com All information deemed reliable but not guaranteed. All properties are subject to prior sale, change or withdrawal. Neither listing broker(s) or information provider(s) shall be responsible for any typographical errors, misinformation, misprints and shall be held totally harmless. Listing(s) information is provided for consumers personal, non-commercial use and may not be used for any purpose other than to identify prospective properties consumers may be interested in purchasing. Information on this site was last updated Last updated on September 13, 2026 2:01 PM UTC The listing information on this page last changed on Last updated on September 13, 2026 2:01 PM UTCd. The data relating to real estate for sale on this website comes in part from the Internet Data Exchange program of MFR MLS.
All information deemed reliable but not guaranteed. All properties are subject to prior sale, change or withdrawal. Neither listing broker(s) or information provider(s) shall be responsible for any typographical errors, misinformation, misprints and shall be held totally harmless. Listing(s) information is provided for consumers personal, non-commercial use and may not be used for any purpose other than to identify prospective properties consumers may be interested in purchasing.
Updated on September 13, 2026 2:01 PM UTC
 ©2026 Georgia Multiple Listing Service All information deemed reliable but not guaranteed. All properties are subject to prior sale, change or withdrawal. Neither listing broker(s) or information provider(s) shall be responsible for any typographical errors, misinformation, misprints and shall be held totally harmless. Listing(s) information is provided for consumer's personal, non-commercial use and may not be used for any purpose other than to identify prospective properties consumers may
 Listings identified with the FMLS IDX logo come from FMLS and are held by brokerage firms other than the owner of this website. The listing brokerage is identified in any listing details. Information is deemed reliable but is not guaranteed. If you believe any FMLS listing contains material that infringes your copyrighted work please
  Northeast Georgia Board of REALTORS® All information deemed reliable but not guaranteed. All properties are subject to prior sale, change or withdrawal. Neither listing broker(s) or information provider(s) shall be responsible for any typographical errors, misinformation, misprints and shall be held totally harmless. Listing(s) information is provided for consumer's personal, non-commercial use and may not be used for any purpose other than to identify prospective properties consumers may be
