
Address
12130 Streambed Drive, RIVERVIEW, FL
Price
$ 591,000
Property Attributes
- MLS#TB8485594
- TypeSingle Family
- Listing Status Active
- CountyHillsborough
- CityRIVERVIEW
- AreaRiverview
- NeighborhoodTRIPLE CREEK PH 1 VILLG A
- Zip33579
- StyleSingle Family Residence
- Year Built2012
- Taxes$ 3666
- Price$ 591,000
- Bedrooms5
- Full Bathrooms3
- Half Bathrooms0
- Sqr Footage3686
- Lot Size0.19 Acres
Data Source:
Stellar MLS
Property Description
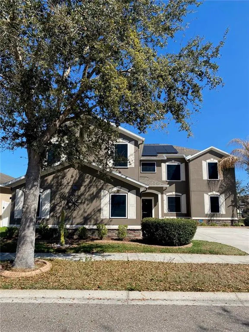
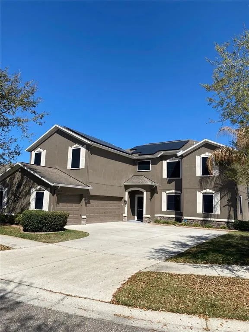
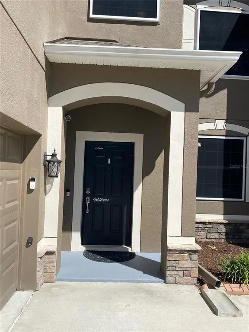
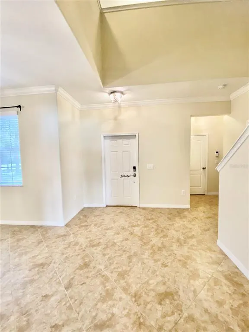
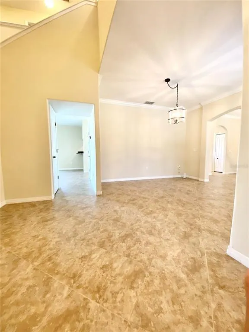
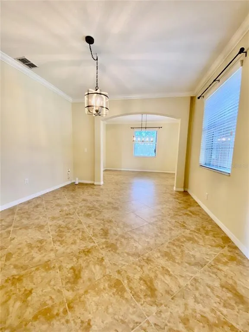
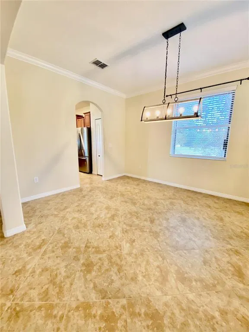
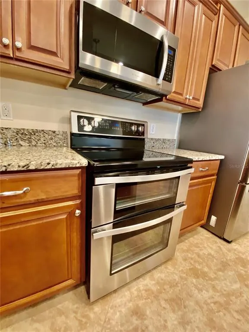
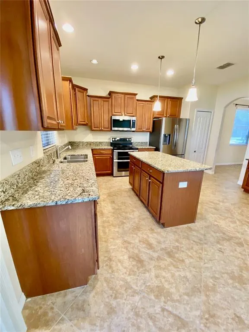
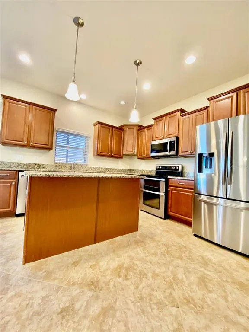
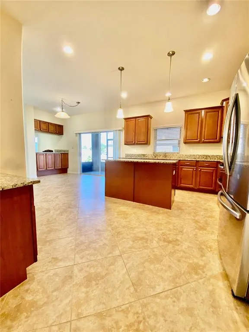
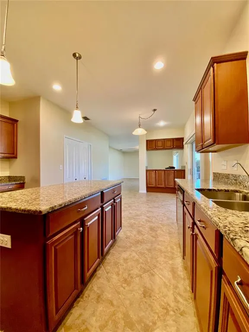
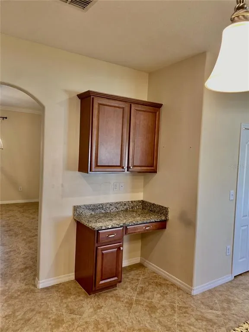
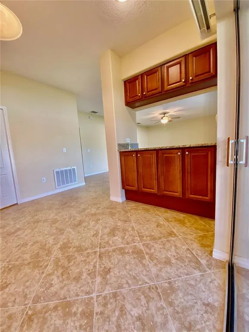
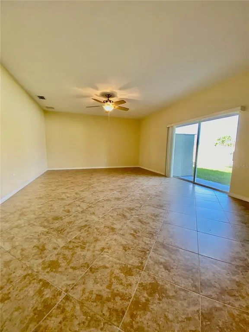
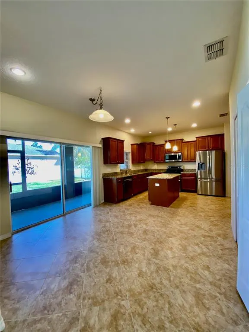
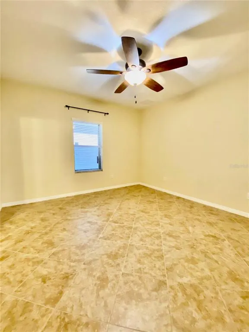
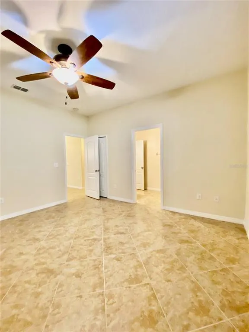
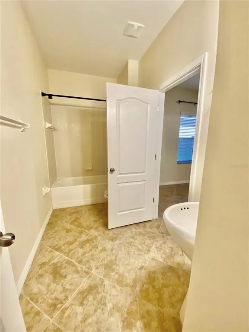
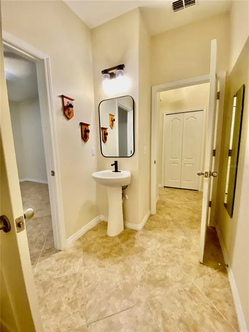
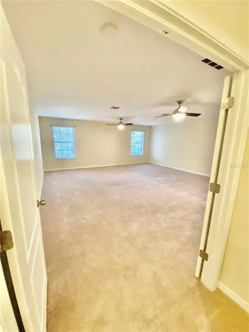
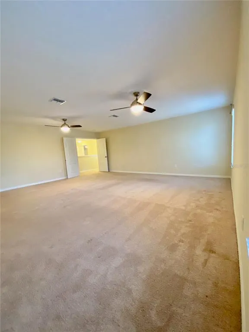
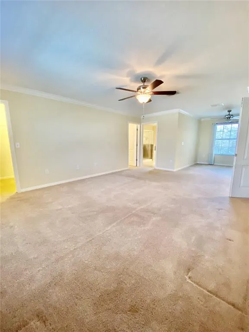
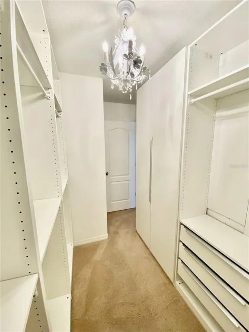
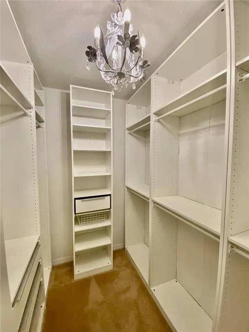
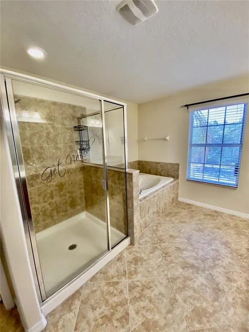
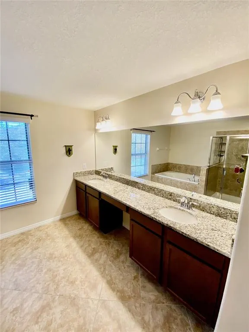
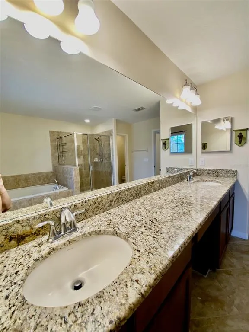
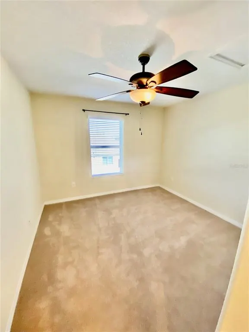
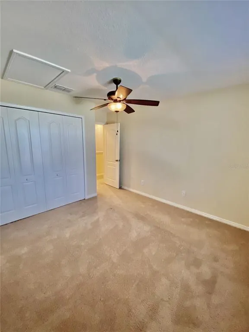
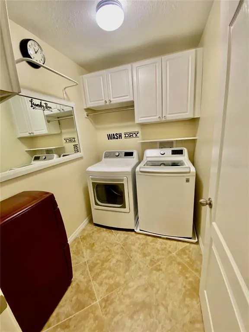
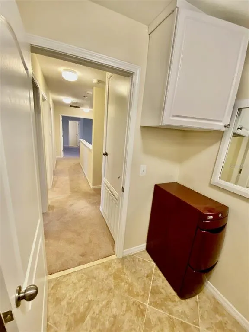
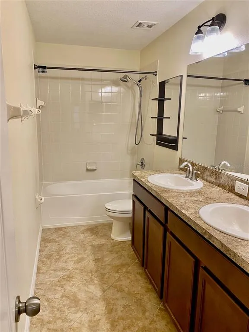
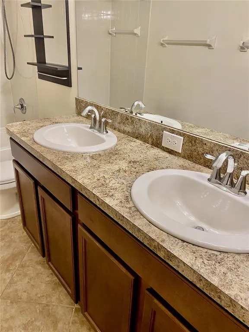

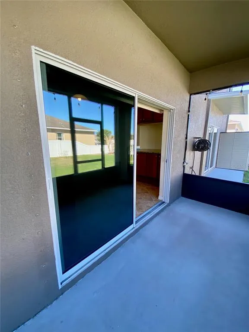
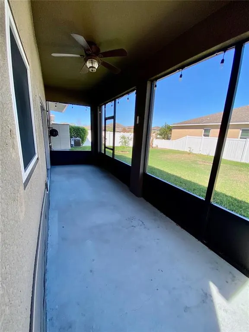
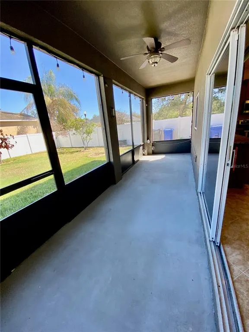
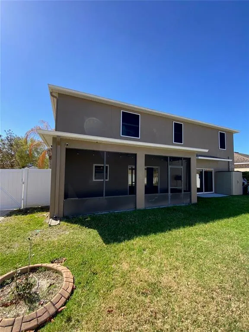
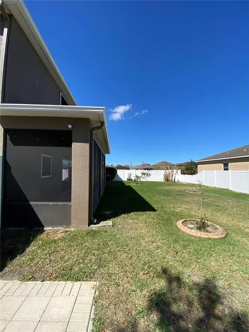
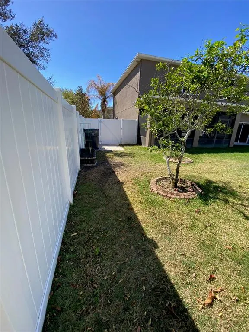
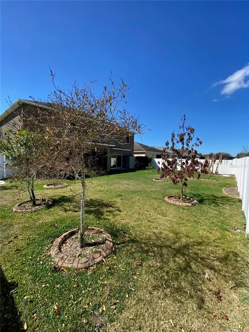
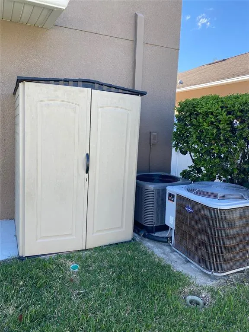
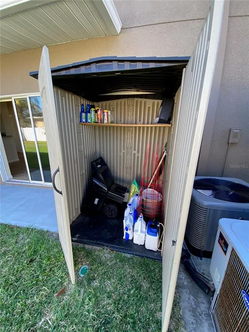
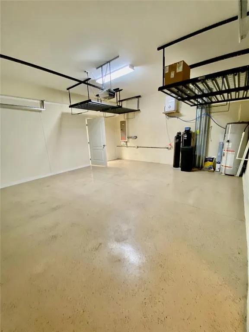
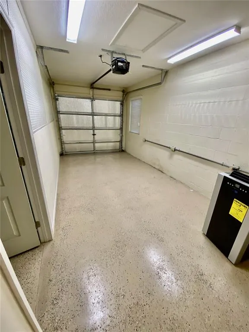
Welcome to where comfort, style, and community come together in the highly desirable Triple Creek neighborhood! This Beautiful 5-bedroom, 3-bathroom, two-story single-family home, located on an inside corner lot, offers the perfect blend of space, functionality, and elegant touches throughout its floor plan. With high vaulted ceilings and ceiling fans throughout. Downstairs you will find a dedicated office or fifth bedroom, whatever you choose, with direct bathroom access. As well as an oversized bonus room, perfect for entertaining and family gatherings, along with a living room, dining room, family room, and screened in lanai, providing access to the fenced-in backyard. The heart of the home—your gorgeous kitchen—features stainless steel appliances, granite countertops, and a walk-in pantry with new cabinetry as well as a breakfast nook. There’s even a reverse osmosis system and a water softener for added convenience. This house comes with all kitchen appliances, washer, dryer and recently updated HVAC systems. To top it off, the house features a 19.3 kilowatt hour solar system with two TESLA Powerwall 2 batteries, ensuring reliable power supply and virtually non-existent power bills. Retreat upstairs to the owner’s suite, complete with dual vanities, a soaking bathtub, and custom built-ins in the master closet. Additional highlights include stainless steel window screens, replacing the manually installed hurricane shutters, and providing a high level of security from intrusion, an in-wall pest defense system, an alarm system, and energy-efficient double-pane windows with Kevlar film installed for additional savings and security. Take advantage of the garage’s hanging storage racks in the oversized 3 car garage. The single garage has been sequestered to provide a workshop if desired. Located in the vibrant Triple Creek community, you have access to resort-style amenities including community pools, clubhouses, a fitness center, dog park, tennis court, and playgrounds—perfect for both relaxing and staying active. One of the community pools is just around the block from the home. This home has it all: space, upgrades, energy efficiency, and access to some of the best amenities available. Don’t miss your chance to enjoy the best Riverview has to offer.
| Elementary School | Middle School | High School |
|---|---|---|
| Warren Hope Dawson Elementary Elementary School | Barrington Middle Middle School | Sumner High School High School |
| Price History | |
|---|---|
| 3/11/2026 | Listed $649,000 |
| 4/6/2026 | 4$625,000 |
| 7/8/2026 | 5$591,000 |
General Features
| Sewer | Public Sewer |
|---|---|
| Heating | Electric |
| Cooling | Central Air |
| Utilities | Cable Available,Electricity Available |
| Possession | Close Of Escrow |
| Roof | Shingle |
| Appliances | Convection Oven,Dishwasher,Disposal,Dryer,Kitchen Reverse Osmosis System,Refrigerator,Water Softener |
| Zoning | PD |
| HOA Fee | 100.34 |
| Garage Spaces | 3 |
| Association Fee Includes | Community Pool |
| Patio/Porch Features | Enclosed,Patio |
| Construction Materials | Block |
| Pets Allowed | Breed Restrictions,Yes |
| Year Built | 2012 |
| Electric | Photovoltaics Seller Owned |
| Levels | Two |
| Property Subtype | Single Family Residence |
| Tax Year | 2025 |
| Ownership | Fee Simple |
| Community Features | Clubhouse,Deed Restrictions,Dog Park,Fitness Center,Park,Pool,Sidewalks |
| Assoc Fee Paid Per | Annually |
| County | Hillsborough |
| New Construction | false |
| Property Type | Residential |
| Association Amenities | Clubhouse,Fitness Center,Park,Pool |
| Attached Garage | true |
| Subdivision Name | TRIPLE CREEK PH 1 VILLG A |
| Facing Direction | South |
| Garage Y/N | true |
| Green Energy Generation | Solar |
| Total Rooms | 4 |
| Full Baths | 3 |
| Status | Active |
| Directions | I-75 S to exit 246, head right on the ramp for County Hwy-672 toward Apollo Beach to right on Big Bend Rd. to right on Balm Riverview Rd. to left onto Triple Creek Blvd. to left on Streambed Dr and follow around to 12130, home on corner. |
| High School | Sumner High School |
| City | RIVERVIEW |
| Association Name | Asjia Smith-Triple Creek HOA Manager |
| Senior Community Y/N | false |
| MLS Area | 33579 - Riverview |
| Lot Size Units | Square Feet |
| Lot Size Square Feet | 8375 |
| Carport Y/N | false |
| Listing Terms | Cash,Conventional,FHA,VA Loan |
| Elementary School | Warren Hope Dawson Elementary |
| Land Lease Y/N | false |
| Tax Annual Amount | 3666.27 |
| Middle/Junior High School | Barrington Middle |
| Additional Parcels Y/N | false |
| Lease Considered Y/N | true |
| Virtual Tour | https://www.propertypanorama.com/instaview/stellar/TB8485594 |
| Building Area Units | Square Feet |
| Living Area Units | Square Feet |
| Builder Name | Lennar |
| Standard Status | Active |
| Occupancy Type | Vacant |
| TaxOtherAnnualAssessmentAmount | 2773 |
| Tax Lot | 59 |
| Legal Description | TRIPLE CREEK PHASE 1 VILLAGE A LOT 59 |
| Minimum Lease | 8-12 Months |
| Water Access Y/N | false |
| Monthly HOA Amount | 8.36 |
| Water View Y/N | false |
| Flood Zone Code | X |
| In Law Suite YN | false |
| Flood Zone Code X | Yes |
Interior Features
| Interior Amenities | Cathedral Ceiling(s),Ceiling Fan(s),Eating Space In Kitchen,PrimaryBedroom Upstairs,Solid Surface Counters,Walk-In Closet(s) |
|---|---|
| Flooring | Carpet,Ceramic Tile |
| Furnished Y/N | Unfurnished |
| Total Stories | 2 |
| Air Conditioning Y/N | true |
| Heating Y/N | true |
| Fireplace Y/N | false |
| Laundry Features | Laundry Room |
| Total Bedrooms | 5 |
| LivingAreaSource | Appraiser |
| Total Baths | 3 |
Exterior Features
| Exterior Amenities | Irrigation System,Sidewalk |
|---|---|
| Lot Features | Corner Lot |
| Water Source | Public |
| Lot Size Area | 8375 |
| Foundation Details | Slab |
| Building Area Total | 4503 |
| Lot Dimensions | 72.83 x 115 |
| Lot Size Acres | 0.19 |
| Road Surface Type | Paved |
| Private Pool | false |
| Waterfront Y/N | false |
| Covered Spaces | 3 |
| Builder Model | Buckingham |
Amenities
- Foreclosure
- Views
- Short Sale
- New Construction
- Adult 55+
- Lease To Own
- No HOA Fees
- Furnished
- Primary On Main
- Air Conditioning
- Seller Finance
- Green
- Fixer Upper
- Horse
- Golf
- Fireplace
- Deck
- Garage
- Basement
- Pool
Property vs Single Family Average in 33579
Price
Taxes
Year Built
 Copyright © MFRMLS.com All information deemed reliable but not guaranteed. All properties are subject to prior sale, change or withdrawal. Neither listing broker(s) or information provider(s) shall be responsible for any typographical errors, misinformation, misprints and shall be held totally harmless. Listing(s) information is provided for consumers personal, non-commercial use and may not be used for any purpose other than to identify prospective properties consumers may be interested in purchasing. Information on this site was last updated Last updated on September 13, 2026 2:01 PM UTC The listing information on this page last changed on Last updated on September 13, 2026 2:01 PM UTCd. The data relating to real estate for sale on this website comes in part from the Internet Data Exchange program of MFR MLS.
All information deemed reliable but not guaranteed. All properties are subject to prior sale, change or withdrawal. Neither listing broker(s) or information provider(s) shall be responsible for any typographical errors, misinformation, misprints and shall be held totally harmless. Listing(s) information is provided for consumers personal, non-commercial use and may not be used for any purpose other than to identify prospective properties consumers may be interested in purchasing.
Updated on September 13, 2026 2:01 PM UTC
Copyright © MFRMLS.com All information deemed reliable but not guaranteed. All properties are subject to prior sale, change or withdrawal. Neither listing broker(s) or information provider(s) shall be responsible for any typographical errors, misinformation, misprints and shall be held totally harmless. Listing(s) information is provided for consumers personal, non-commercial use and may not be used for any purpose other than to identify prospective properties consumers may be interested in purchasing. Information on this site was last updated Last updated on September 13, 2026 2:01 PM UTC The listing information on this page last changed on Last updated on September 13, 2026 2:01 PM UTCd. The data relating to real estate for sale on this website comes in part from the Internet Data Exchange program of MFR MLS.
All information deemed reliable but not guaranteed. All properties are subject to prior sale, change or withdrawal. Neither listing broker(s) or information provider(s) shall be responsible for any typographical errors, misinformation, misprints and shall be held totally harmless. Listing(s) information is provided for consumers personal, non-commercial use and may not be used for any purpose other than to identify prospective properties consumers may be interested in purchasing.
Updated on September 13, 2026 2:01 PM UTC
 ©2026 Georgia Multiple Listing Service All information deemed reliable but not guaranteed. All properties are subject to prior sale, change or withdrawal. Neither listing broker(s) or information provider(s) shall be responsible for any typographical errors, misinformation, misprints and shall be held totally harmless. Listing(s) information is provided for consumer's personal, non-commercial use and may not be used for any purpose other than to identify prospective properties consumers may
 Listings identified with the FMLS IDX logo come from FMLS and are held by brokerage firms other than the owner of this website. The listing brokerage is identified in any listing details. Information is deemed reliable but is not guaranteed. If you believe any FMLS listing contains material that infringes your copyrighted work please
  Northeast Georgia Board of REALTORS® All information deemed reliable but not guaranteed. All properties are subject to prior sale, change or withdrawal. Neither listing broker(s) or information provider(s) shall be responsible for any typographical errors, misinformation, misprints and shall be held totally harmless. Listing(s) information is provided for consumer's personal, non-commercial use and may not be used for any purpose other than to identify prospective properties consumers may be
