
Address
11702 Lake Lucaya Drive, RIVERVIEW, FL
Price
$ 650,000
Property Attributes
- MLS#TB8516986
- TypeSingle Family
- Listing Status Active
- CountyHillsborough
- CityRIVERVIEW
- AreaRiverview
- NeighborhoodLUCAYA LAKE CLUB PH 3
- Zip33579
- StyleCraftsman Traditional
- Year Built2019
- Taxes$ 12757
- Price$ 650,000
- Bedrooms5
- Full Bathrooms3
- Half Bathrooms0
- Sqr Footage3280
- Lot Size0.21 Acres
Data Source:
Stellar MLS
Property Description
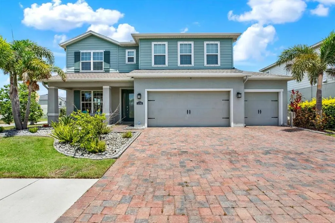
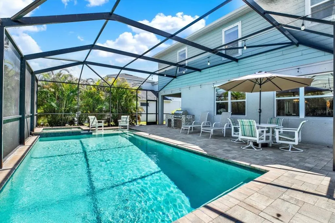
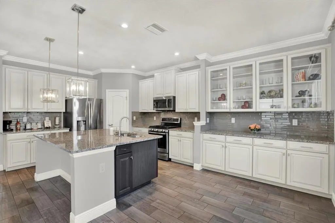
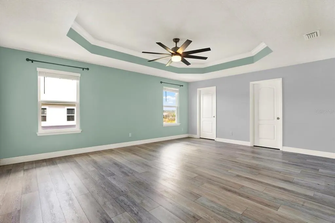
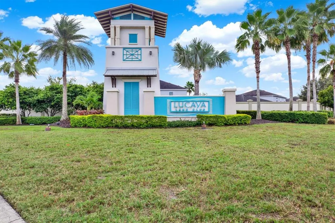
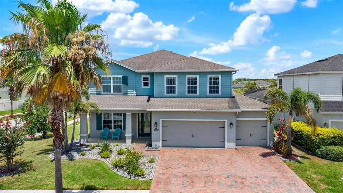
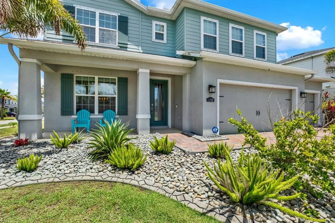
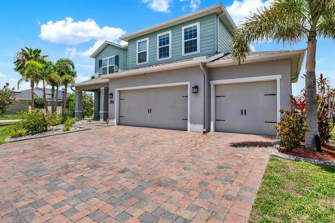
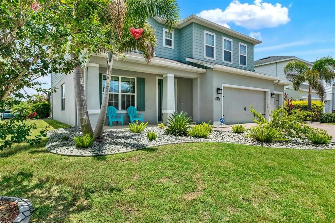
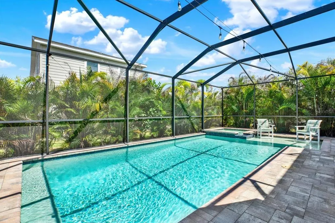
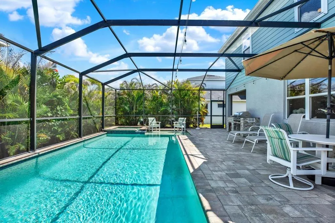
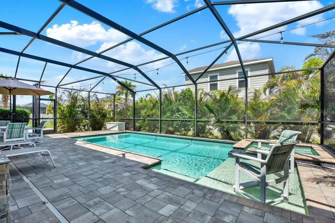
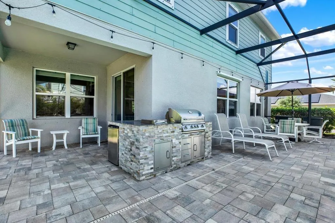
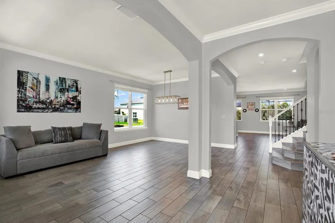
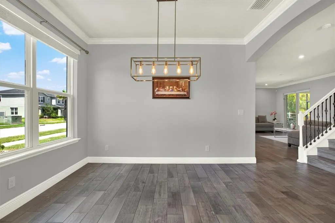
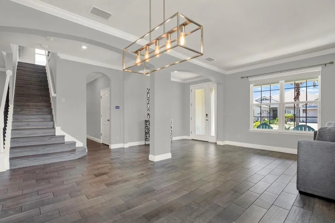
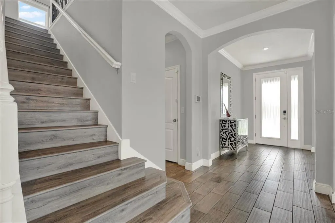
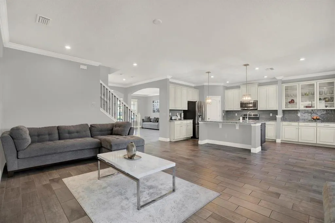
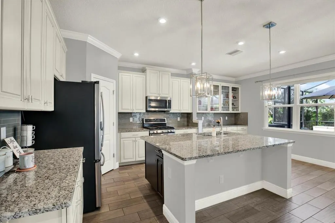
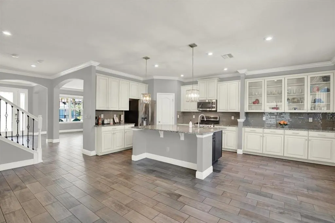
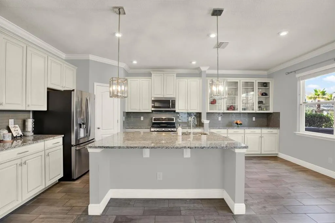
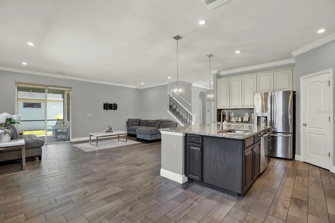
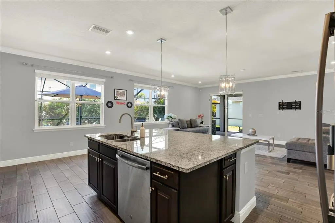
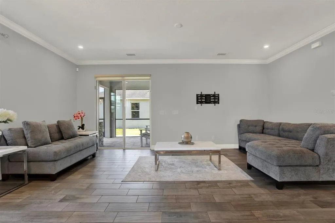
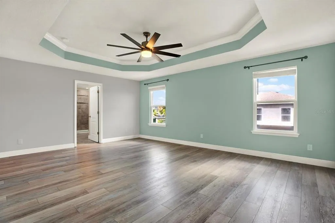
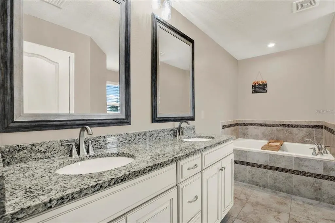
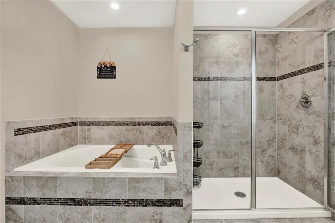
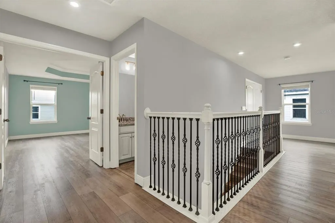
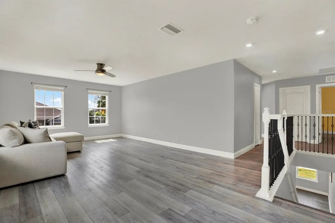
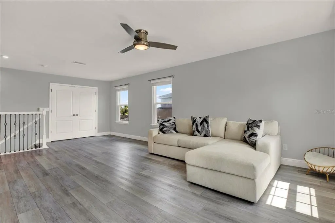
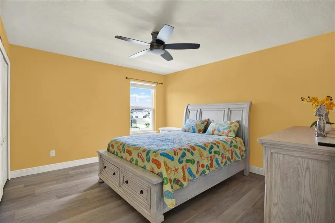
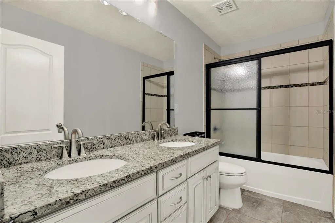
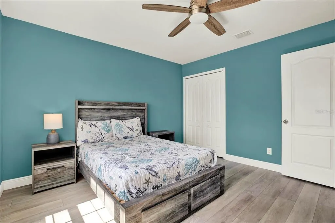
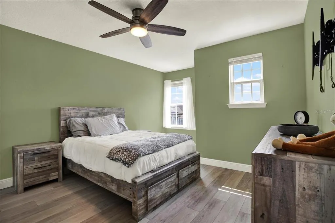
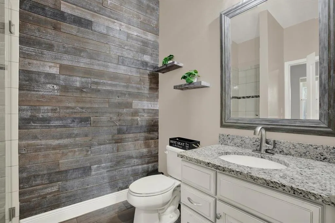
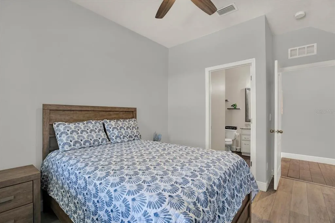
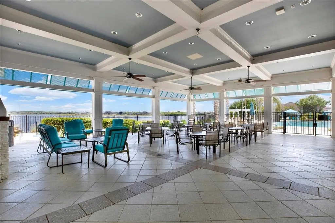
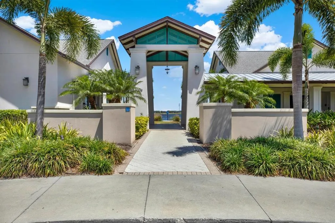
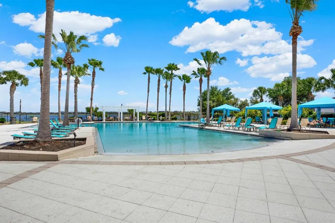
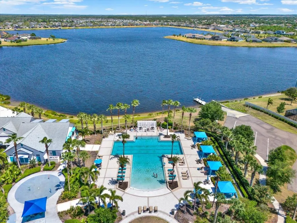
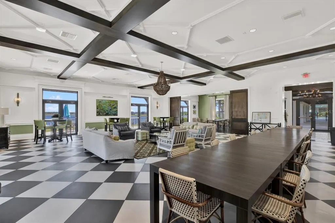
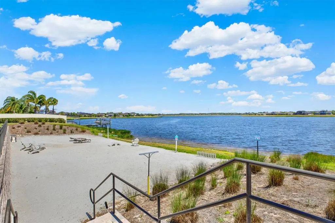
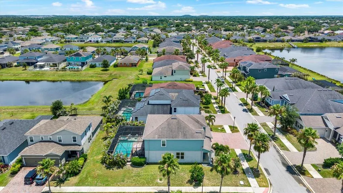
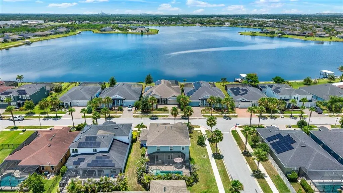
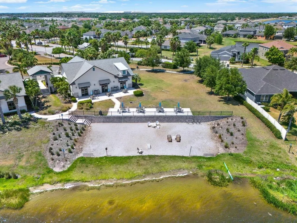
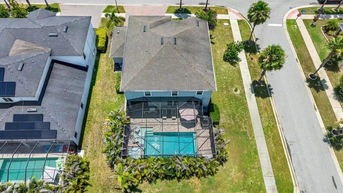
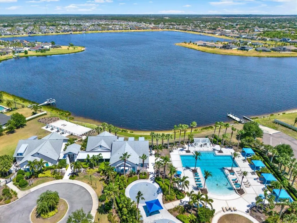
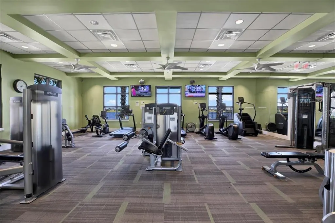
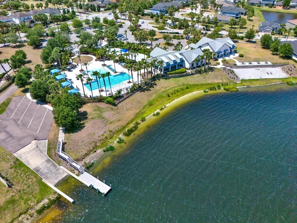
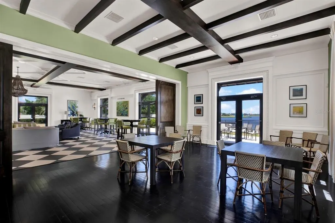
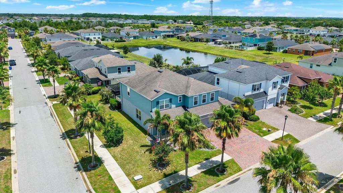
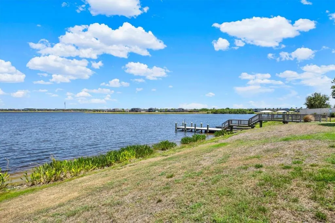
GATED COMMUNITY WHERE LUXURY LIVING MEETS BACKYARD RESORT PERFECTION | Welcome to a backyard paradise where resort-style living, elegant design, and the best of Lucaya Lake Club come together in spectacular fashion. Perfectly positioned on an oversized corner lot in one of Riverview’s most desirable gated, natural-gas communities, this impressive 5-bedroom, 3-bath, 3-car garage residence delivers the space, sophistication, and Florida lifestyle buyers dream about. From the moment you arrive, the paver driveway, lush landscaping, and stately two-story curb appeal create an unforgettable first impression. Step inside to a bright, open-concept floor plan enhanced by crown molding, luxury wood-look tile, refined finishes, and generous living spaces designed for both everyday comfort and grand-scale entertaining. The designer kitchen is the heart of the home, showcasing granite countertops, shaker cabinetry, stainless-steel appliances, an extra-large island with double sink, walk-in pantry, upgraded dinette hutch, and a seamless connection to the family room. A first-floor bedroom and full bath provide exceptional flexibility for guests, multigenerational living, or a private home office. Upstairs, a spacious loft creates the perfect retreat for movie nights, gaming, homework, or quiet relaxation. The owner’s suite is a true sanctuary, featuring tray ceilings, dual walk-in closets, dual vanities, a soaking tub, and a separate walk-in shower. Three additional upstairs bedrooms, a full bath with double vanity, and a convenient second-floor laundry room complete the upper level. Then step outside and discover the showstopper—a large screened-in backyard oasis with a sparkling saltwater pool and heated spa, covered lanai, paver pool deck, and fully equipped outdoor kitchen. Whether hosting weekend barbecues, enjoying evening swims, relaxing poolside, or entertaining under the Florida sky, this outdoor living space was designed to impress. Additional upgrades include a tankless water heater, whole-home water softener/purifier, hurricane shutters, rain gutters, irrigation system, and more. Lucaya Lake Club presents an exceptional resort-style lifestyle centered around a beautiful 78-acre private lake with community boat ramp, fishing, kayaking, clubhouse, fitness center, zero-entry pool, splash pads, covered playground, sports field, sidewalks, private roads, and an engaging community atmosphere. Ideally located near shopping, dining, entertainment, schools, medical services, and commuter routes, this home blends luxury, comfort, community, and lifestyle in one extraordinary Riverview address. This is not just a home—it is your private Florida retreat.
| Elementary School | Middle School | High School |
|---|---|---|
| Collins-HB Elementary School | Rodgers-HB Middle School | Riverview-HB High School |
| Price History | |
|---|---|
| 6/12/2026 | Listed $674,900 |
| 6/29/2026 | 4$650,000 |
General Features
| Sewer | Public Sewer |
|---|---|
| Heating | Central |
| Cooling | Central Air |
| Utilities | BB/HS Internet Available,Cable Available,Electricity Available,Electricity Connected,Natural Gas Available,Natural Gas Connected,Phone Available,Sewer Available,Sewer Connected,Street Lights,Water Available,Water Connected |
| Possession | Close Of Escrow |
| Roof | Shingle |
| Appliances | Cooktop,Dishwasher,Disposal,Dryer,Freezer,Gas Water Heater,Ice Maker,Microwave,Refrigerator,Tankless Water Heater,Washer,Water Softener |
| Zoning | PD |
| HOA Fee | 82.14 |
| Garage Spaces | 3 |
| Association Fee Includes | Common Area Taxes,Community Pool,Escrow Reserves Fund,Insurance,Maintenance Grounds,Maintenance Repairs,Manager,Pool Maintenance,Recreational Facilities |
| Patio/Porch Features | Covered,Deck,Front Porch,Patio,Porch,Rear Porch,Screened |
| Architectural Style | Craftsman,Traditional |
| Pool Features | Gunite,Heated,In Ground,Lighting,Salt Water,Screen Enclosure,Tile |
| Construction Materials | Block,Stucco,Wood Frame |
| Pets Allowed | Yes |
| Year Built | 2019 |
| View | Pool,Trees/Woods |
| Levels | Two |
| Property Subtype | Single Family Residence |
| Tax Year | 2025 |
| Ownership | Fee Simple |
| Waterfront Features | Lake |
| Community Features | Community Boat Ramp,Fishing,Lake,Water Access,Clubhouse,Community Mailbox,Deed Restrictions,Fitness Center,Gated Community - No Guard,Pool,Sidewalks |
| Assoc Fee Paid Per | Monthly |
| County | Hillsborough |
| New Construction | false |
| Property Type | Residential |
| Association Amenities | Clubhouse,Fence Restrictions,Fitness Center,Gated,Maintenance,Pool,Recreation Facilities |
| Attached Garage | true |
| Energy Efficient | Thermostat,Water Heater |
| Subdivision Name | LUCAYA LAKE CLUB PH 3 |
| Facing Direction | West |
| Garage Y/N | true |
| Total Rooms | 13 |
| Full Baths | 3 |
| Status | Active |
| Directions | From US-301 South, turn left onto Rhodine Road and continue east. Turn right onto Summerfield Crossing Boulevard, then left onto Lake Lucaya Drive. Continue to the property, which will be located on the left-hand side of the street. |
| High School | Riverview-HB |
| City | RIVERVIEW |
| Body of Water | LUCAYA LAKE |
| Association Name | Nicole Bellamy |
| Senior Community Y/N | false |
| MLS Area | 33579 - Riverview |
| Lot Size Units | Square Feet |
| Lot Size Square Feet | 9065 |
| Carport Y/N | false |
| Listing Terms | Cash,Conventional,FHA |
| Spa Features | Heated,In Ground |
| Elementary School | Collins-HB |
| Property Attached Y/N | true |
| Land Lease Y/N | false |
| Tax Annual Amount | 12757 |
| Middle/Junior High School | Rodgers-HB |
| Property Condition | Completed |
| Additional Parcels Y/N | false |
| Lease Considered Y/N | true |
| Virtual Tour | https://comeandsee.redletterdrones.io/11702-Lake-Lucaya-Dr |
| Building Area Units | Square Feet |
| Living Area Units | Square Feet |
| Standard Status | Active |
| Occupancy Type | Owner |
| TaxOtherAnnualAssessmentAmount | 3293 |
| Tax Lot | 1 |
| Legal Description | LUCAYA LAKE CLUB PHASE 3 LOT 1 BLOCK N |
| Water Access Type | Lake |
| Minimum Lease | 1-2 Years |
| Water Access Y/N | true |
| Monthly HOA Amount | 82.14 |
| Additional Rooms | Family Room,Loft |
| Water View Y/N | false |
| Flood Zone Code | X |
| In Law Suite YN | false |
| Flood Zone Code X | Yes |
| DockY/N | false |
Interior Features
| Interior Amenities | Ceiling Fan(s),Crown Molding,Eating Space In Kitchen,Open Floorplan,PrimaryBedroom Upstairs,Split Bedroom,Stone Counters,Thermostat,Tray Ceiling(s),Walk-In Closet(s),Window Treatments |
|---|---|
| Flooring | Ceramic Tile,Vinyl |
| Furnished Y/N | Unfurnished |
| Total Stories | 2 |
| Common Walls | Corner Unit |
| Air Conditioning Y/N | true |
| Heating Y/N | true |
| Window Features | Blinds,Double Pane Windows |
| Fireplace Y/N | false |
| Laundry Features | Laundry Room |
| Total Bedrooms | 5 |
| LivingAreaSource | Public Records |
| Total Baths | 3 |
Exterior Features
| Exterior Amenities | Hurricane Shutters,Irrigation System,Outdoor Grill,Outdoor Kitchen,Rain Gutters,Sidewalk,Sliding Doors |
|---|---|
| Vegetation | Mature Landscaping,Trees/Landscaped |
| Parking Features | Driveway,Garage Door Opener,On Street |
| Lot Features | City Lot,Landscaped,Sidewalk |
| Water Source | Public |
| Lot Size Area | 9065 |
| Foundation Details | Slab |
| Spa | true |
| Building Area Total | 4090 |
| Lot Dimensions | 79 x 116 |
| Lot Size Acres | 0.21 |
| Road Surface Type | Paved,Asphalt |
| Private Pool | true |
| Waterfront Y/N | false |
| Covered Spaces | 3 |
| Road Frontage Type | Street Paved |
| Number of Lots | 1 |
| Road Responsibility | Private Maintained Road |
Amenities
- Foreclosure
- Views
- Short Sale
- New Construction
- Adult 55+
- Lease To Own
- No HOA Fees
- Furnished
- Primary On Main
- Air Conditioning
- Seller Finance
- Green
- Fixer Upper
- Horse
- Golf
- Fireplace
- Deck
- Garage
- Basement
- Pool
Property vs Single Family Average in 33579
Price
Taxes
Year Built
In The Neighborhood
RIVERVIEW
$ 519,999
12204 Blue Pacific Drive
Riverview, FL 33579
- Type
- Single Family
- Size
- 2,400 SqFt
- Rooms
- 4 Beds + 3 Baths
RIVERVIEW
$ 539,990
12234 Blue Pacific Drive
Riverview, FL 33579
- Type
- Single Family
- Size
- 3,092 SqFt
- Rooms
- 5 Beds + 3 Baths
RIVERVIEW
$ 500,000
11628 Lake Lucaya Drive
Riverview, FL 33579
- Type
- Single Family
- Size
- 3,499 SqFt
- Rooms
- 4 Beds + 3.5 Baths
 Copyright © MFRMLS.com All information deemed reliable but not guaranteed. All properties are subject to prior sale, change or withdrawal. Neither listing broker(s) or information provider(s) shall be responsible for any typographical errors, misinformation, misprints and shall be held totally harmless. Listing(s) information is provided for consumers personal, non-commercial use and may not be used for any purpose other than to identify prospective properties consumers may be interested in purchasing. Information on this site was last updated Last updated on September 13, 2026 2:01 PM UTC The listing information on this page last changed on Last updated on September 13, 2026 2:01 PM UTCd. The data relating to real estate for sale on this website comes in part from the Internet Data Exchange program of MFR MLS.
All information deemed reliable but not guaranteed. All properties are subject to prior sale, change or withdrawal. Neither listing broker(s) or information provider(s) shall be responsible for any typographical errors, misinformation, misprints and shall be held totally harmless. Listing(s) information is provided for consumers personal, non-commercial use and may not be used for any purpose other than to identify prospective properties consumers may be interested in purchasing.
Updated on September 13, 2026 2:01 PM UTC
Copyright © MFRMLS.com All information deemed reliable but not guaranteed. All properties are subject to prior sale, change or withdrawal. Neither listing broker(s) or information provider(s) shall be responsible for any typographical errors, misinformation, misprints and shall be held totally harmless. Listing(s) information is provided for consumers personal, non-commercial use and may not be used for any purpose other than to identify prospective properties consumers may be interested in purchasing. Information on this site was last updated Last updated on September 13, 2026 2:01 PM UTC The listing information on this page last changed on Last updated on September 13, 2026 2:01 PM UTCd. The data relating to real estate for sale on this website comes in part from the Internet Data Exchange program of MFR MLS.
All information deemed reliable but not guaranteed. All properties are subject to prior sale, change or withdrawal. Neither listing broker(s) or information provider(s) shall be responsible for any typographical errors, misinformation, misprints and shall be held totally harmless. Listing(s) information is provided for consumers personal, non-commercial use and may not be used for any purpose other than to identify prospective properties consumers may be interested in purchasing.
Updated on September 13, 2026 2:01 PM UTC
 ©2026 Georgia Multiple Listing Service All information deemed reliable but not guaranteed. All properties are subject to prior sale, change or withdrawal. Neither listing broker(s) or information provider(s) shall be responsible for any typographical errors, misinformation, misprints and shall be held totally harmless. Listing(s) information is provided for consumer's personal, non-commercial use and may not be used for any purpose other than to identify prospective properties consumers may
 Listings identified with the FMLS IDX logo come from FMLS and are held by brokerage firms other than the owner of this website. The listing brokerage is identified in any listing details. Information is deemed reliable but is not guaranteed. If you believe any FMLS listing contains material that infringes your copyrighted work please
  Northeast Georgia Board of REALTORS® All information deemed reliable but not guaranteed. All properties are subject to prior sale, change or withdrawal. Neither listing broker(s) or information provider(s) shall be responsible for any typographical errors, misinformation, misprints and shall be held totally harmless. Listing(s) information is provided for consumer's personal, non-commercial use and may not be used for any purpose other than to identify prospective properties consumers may be
