
Address
11911 Twilight Darner Place, RIVERVIEW, FL
Price
$ 419,500
Property Attributes
- MLS#TB8531263
- TypeSingle Family
- Listing Status Pending
- CountyHillsborough
- CityRIVERVIEW
- AreaRiverview
- NeighborhoodENCLAVE AT BOYETTE PH 2
- Zip33569
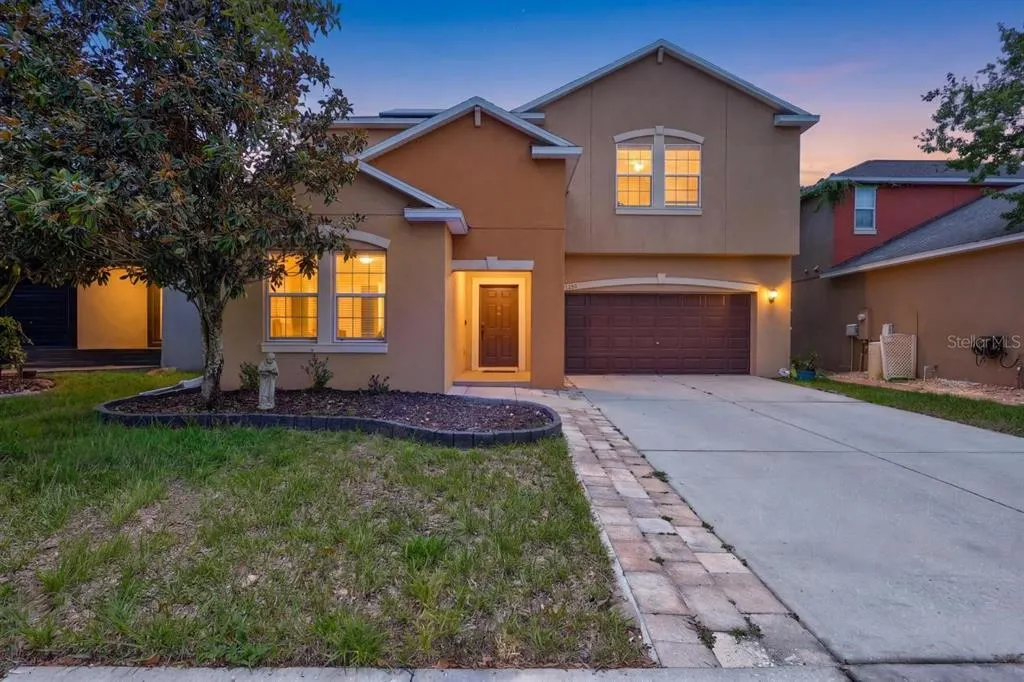
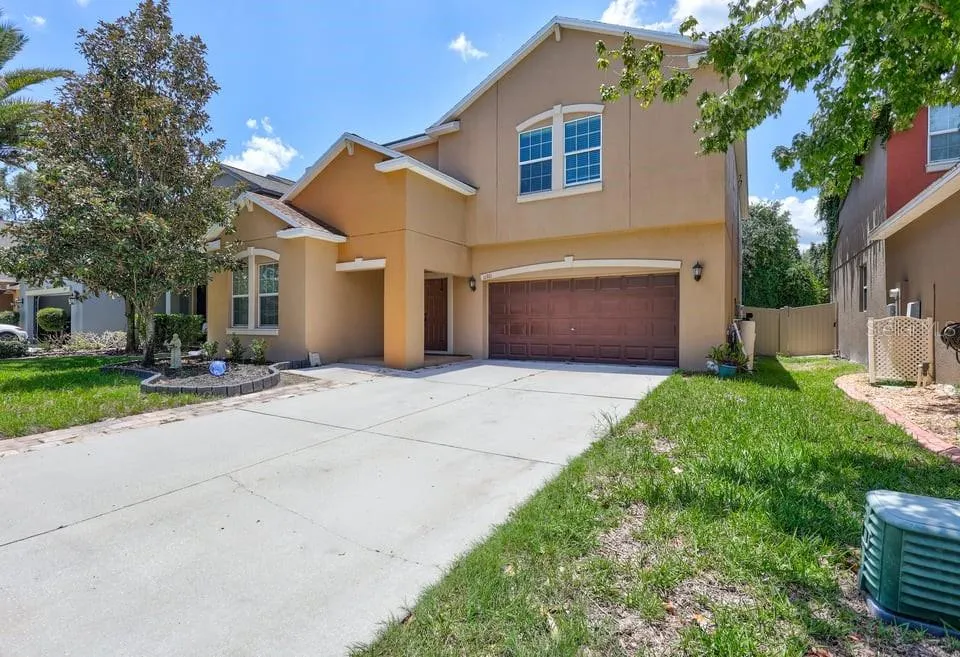
- StyleColonial
- Year Built2017
- Taxes$ 3342
- Price$ 419,500
- Bedrooms5
- Full Bathrooms3
- Half Bathrooms0
- Sqr Footage3557
- Lot Size0.14 Acres
Data Source:
Stellar MLS
Property Description
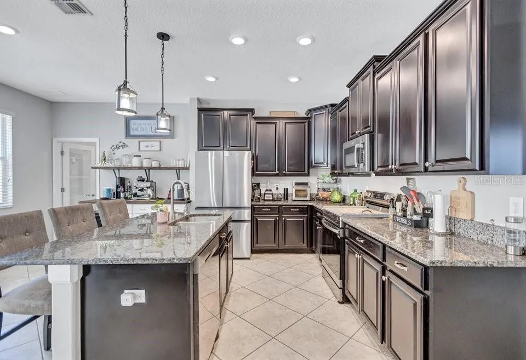
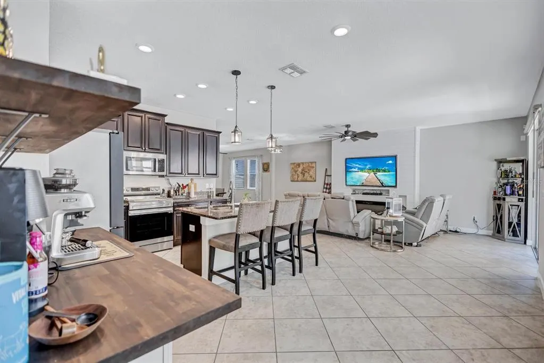
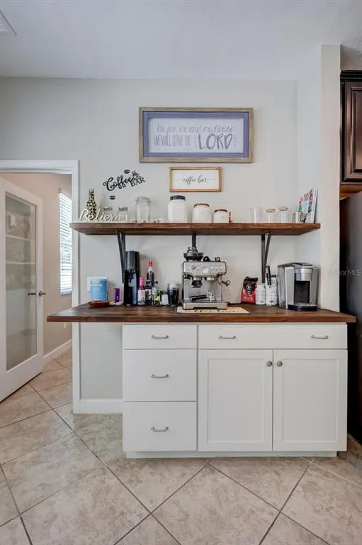
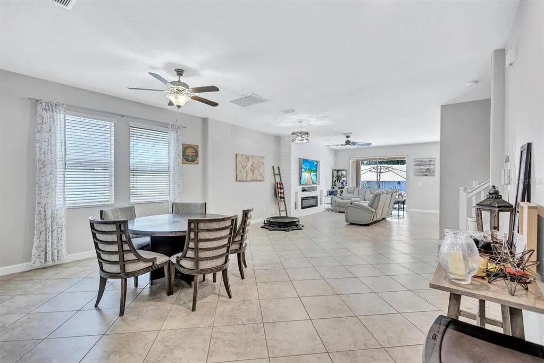
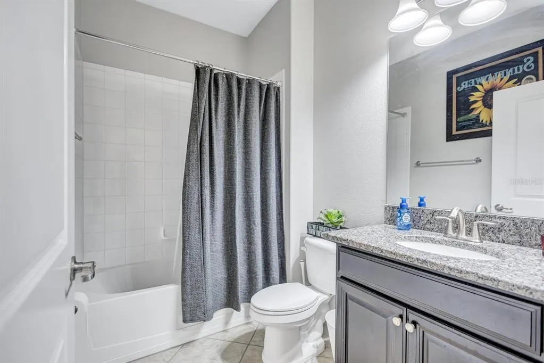
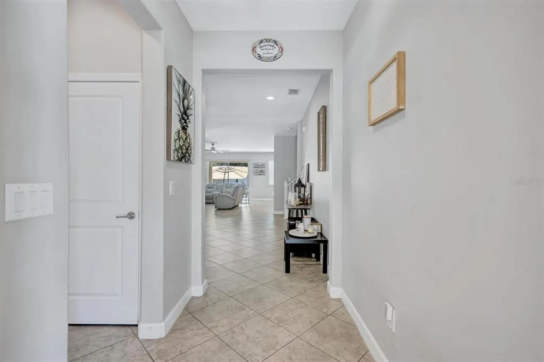
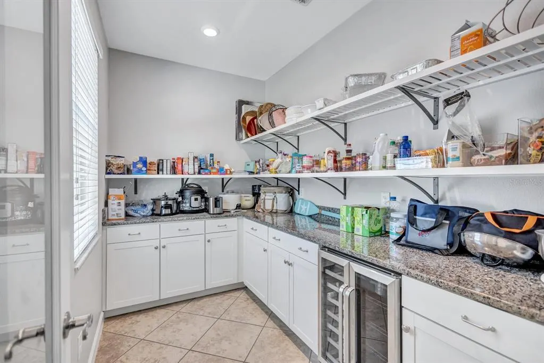
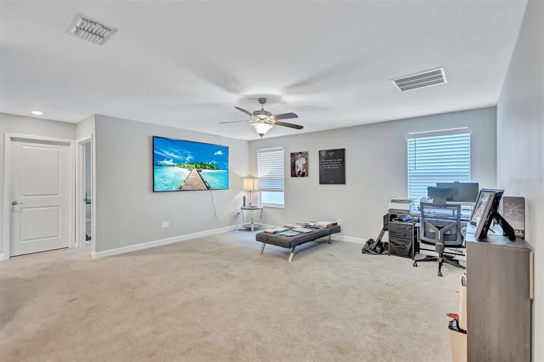
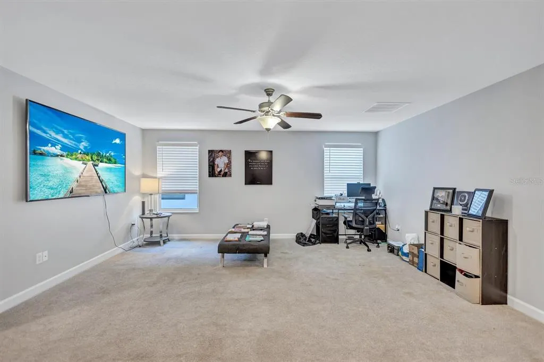
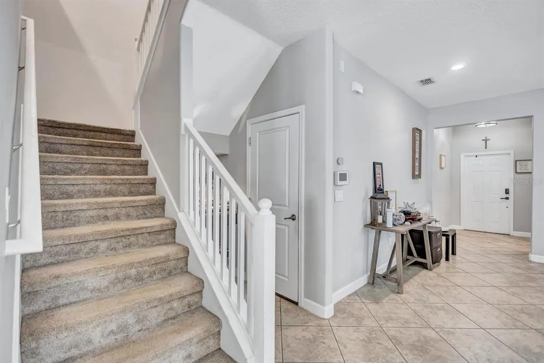
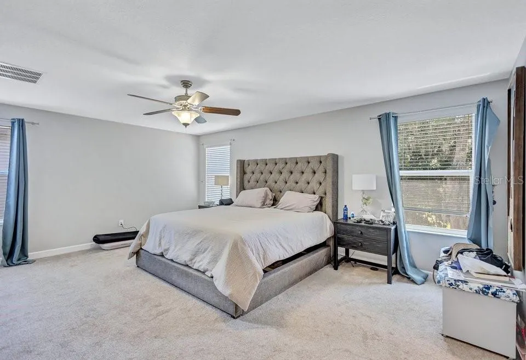
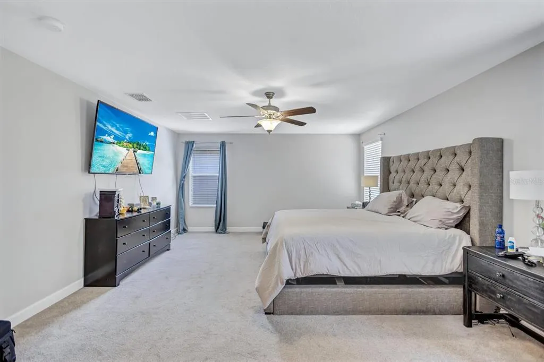
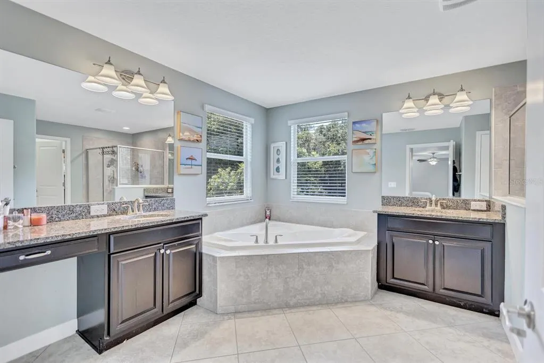
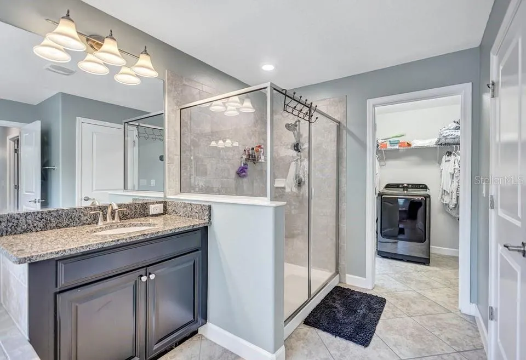
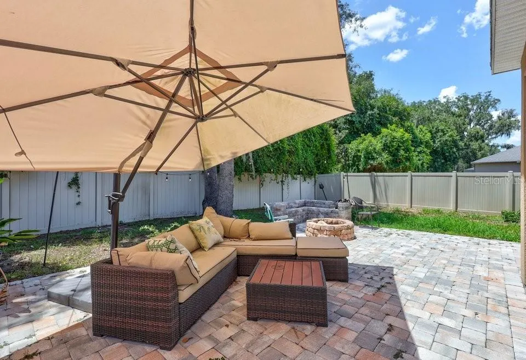
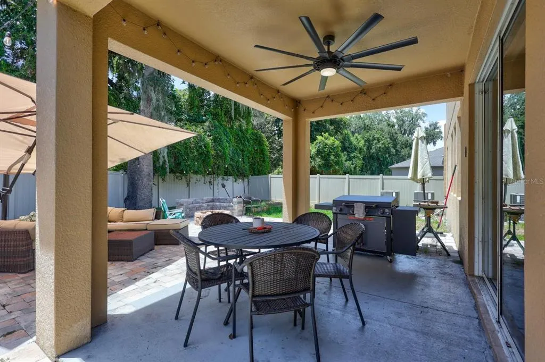
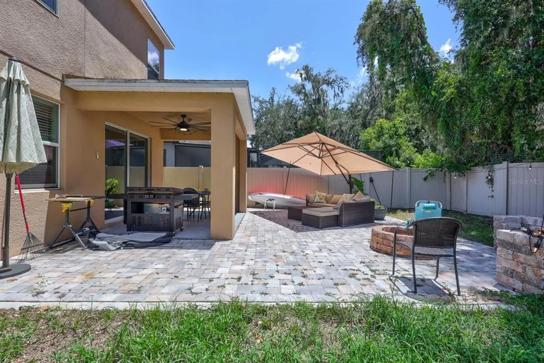
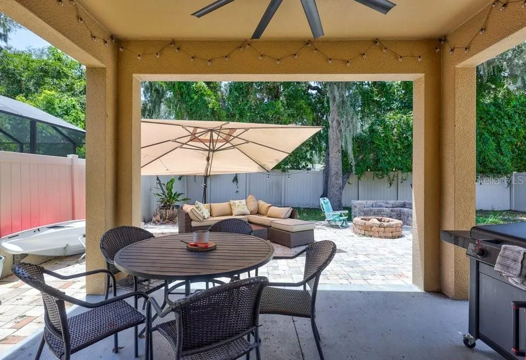
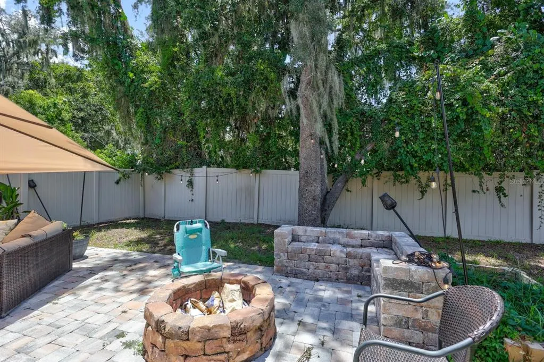
Under contract-accepting backup offers. Short Sale. SHORT SALE – INCREDIBLE OPPORTUNITY! Welcome to this stunning 5-bedroom, 3-bath home located in the desirable gated community of The Enclave in Riverview. The beautiful open-concept layout offers exceptional living space and flexibility, including an ideal first-floor bedroom and full bath—perfect for guests or multigenerational living. At the heart of the home is a chef-inspired kitchen featuring a built-in beverage center and an impressive TRUE butler’s pantry—a dedicated room of its own offering exceptional prep and storage space. Upstairs, retreat to the sprawling Primary Suite with dual walk-in closets and a spacious en suite featuring a garden tub, walk-in shower, dual vanities, and dressing area. A convenient pass-through provides access to the upstairs laundry center. The second floor also features a huge bonus loft, three additional bedrooms, and a secondary full bath, providing plenty of room for family, guests, a home office, or recreation space. Sliding glass doors open to a beautiful pavered rear porch and fully fenced backyard, creating a wonderful extension of the home’s living and entertaining space. With its spacious floor plan, sought-after features, gated community setting, and tremendous potential, this short-sale opportunity is one you won’t want to miss! Solar Panels for energy bill savings!!!
| Middle School | High School |
|---|---|
| Barrington Middle Middle School | Newsome-HB High School |
| Price History | |
|---|---|
| 7/24/2026 | Listed $419,500 |
General Features
| Sewer | Public Sewer |
|---|---|
| Heating | Central |
| Cooling | Central Air |
| Utilities | Cable Available,Electricity Available,Electricity Connected,Fire Hydrant,Public,Sewer Available,Sewer Connected,Sprinkler Meter,Street Lights,Underground Utilities,Water Available,Water Connected |
| Possession | Close Of Escrow |
| Roof | Shingle |
| Appliances | Dishwasher,Disposal,Microwave,Range,Refrigerator |
| Zoning | RSC-9 |
| HOA Fee | 110 |
| Garage Spaces | 2 |
| Association Fee Includes | Private Road |
| Patio/Porch Features | Front Porch,Patio,Rear Porch |
| Architectural Style | Colonial |
| Security Features | Gated Community,Security Gate |
| Construction Materials | Block,Stucco |
| Pets Allowed | Breed Restrictions,Number Limit,Yes |
| Year Built | 2017 |
| Electric | Photovoltaics Seller Owned |
| View | Trees/Woods |
| Levels | Two |
| Property Subtype | Single Family Residence |
| Tax Year | 2025 |
| Ownership | Fee Simple |
| Community Features | Deed Restrictions,Gated Community - No Guard,Park,Playground,Sidewalks |
| Assoc Fee Paid Per | Monthly |
| County | Hillsborough |
| New Construction | false |
| Property Type | Residential |
| Attached Garage | true |
| Subdivision Name | ENCLAVE AT BOYETTE PH 2 |
| Facing Direction | East |
| Garage Y/N | true |
| Green Energy Generation | Solar |
| Total Rooms | 9 |
| Full Baths | 3 |
| Status | Pending |
| Directions | BOYETTE ROAD TO MAIN ENTRANCE OF THE ENCLAVE IN RIVERVIEW. PROCEED THROUGH THE GATE AND TAKE FIRST RIGHT ON TWILIGHT DARNER. TO HOME ON RIGHT. |
| High School | Newsome-HB |
| City | RIVERVIEW |
| Association Name | Home River Group |
| Senior Community Y/N | false |
| MLS Area | 33569 - Riverview |
| Lot Size Units | Square Feet |
| Lot Size Square Feet | 6020 |
| Carport Y/N | false |
| Listing Terms | Cash,Conventional,FHA,VA Loan |
| Property Attached Y/N | false |
| Land Lease Y/N | false |
| Tax Annual Amount | 3342.2 |
| Middle/Junior High School | Barrington Middle |
| Property Condition | Completed |
| Additional Parcels Y/N | false |
| Lease Considered Y/N | true |
| Virtual Tour | https://www.propertypanorama.com/instaview/stellar/TB8531263 |
| Building Area Units | Square Feet |
| Living Area Units | Square Feet |
| Builder Name | Lennar |
| Standard Status | Active Under Contract |
| Occupancy Type | Owner |
| Tax Lot | 56 |
| Legal Description | ENCLAVE AT BOYETTE PHASE 2 LOT 56 BLOCK 1 |
| Pet Size Limit | Large (61-100 Lbs.) |
| Minimum Lease | 7 Months |
| Water Access Y/N | false |
| Monthly HOA Amount | 110 |
| Additional Rooms | Den/Library/Office,Formal Dining Room Separate,Great Room,Inside Utility,Loft |
| Water View Y/N | false |
| Flood Zone Code | x |
| In Law Suite YN | true |
| In Law Suite Description | 1 Bathroom,1 Bedroom,No Private Entrance |
| Flood Zone Code X | Yes |
Interior Features
| Interior Amenities | Ceiling Fan(s),High Ceilings,Kitchen/Family Room Combo,PrimaryBedroom Upstairs,Split Bedroom,Stone Counters,Thermostat,Walk-In Closet(s) |
|---|---|
| Flooring | Carpet,Ceramic Tile |
| Furnished Y/N | Unfurnished |
| Fireplace Features | Electric,Family Room |
| Total Stories | 2 |
| Air Conditioning Y/N | true |
| Heating Y/N | true |
| Fireplace Y/N | true |
| Laundry Features | Inside,Laundry Room,Upper Level |
| Total Bedrooms | 5 |
| LivingAreaSource | Public Records |
| Total Baths | 3 |
Exterior Features
| Exterior Amenities | Irrigation System,Sidewalk,Sliding Doors,Sprinkler Metered |
|---|---|
| Vegetation | Mature Landscaping,Trees/Landscaped |
| Fencing | Fenced,Vinyl |
| Parking Features | Driveway |
| Lot Features | In County,Level,Sidewalk |
| Water Source | Public |
| Lot Size Area | 6020 |
| Foundation Details | Slab |
| Spa | false |
| Building Area Total | 4222 |
| Lot Dimensions | 50.17 x 120 |
| Lot Size Acres | 0.14 |
| Road Surface Type | Paved |
| Private Pool | false |
| Waterfront Y/N | false |
| Covered Spaces | 2 |
| Road Frontage Type | Street Paved,Private Road |
| Builder Model | Vermont |
| Road Responsibility | Private Maintained Road |
Amenities
- Foreclosure
- Views
- Short Sale
- New Construction
- Adult 55+
- Lease To Own
- No HOA Fees
- Furnished
- Primary On Main
- Air Conditioning
- Seller Finance
- Green
- Fixer Upper
- Horse
- Golf
- Fireplace
- Deck
- Garage
- Basement
- Pool
Property vs Single Family Average in 33569
Price
Taxes
Year Built
 Copyright © MFRMLS.com All information deemed reliable but not guaranteed. All properties are subject to prior sale, change or withdrawal. Neither listing broker(s) or information provider(s) shall be responsible for any typographical errors, misinformation, misprints and shall be held totally harmless. Listing(s) information is provided for consumers personal, non-commercial use and may not be used for any purpose other than to identify prospective properties consumers may be interested in purchasing. Information on this site was last updated Last updated on September 14, 2026 10:37 AM UTC The listing information on this page last changed on Last updated on September 14, 2026 10:37 AM UTCd. The data relating to real estate for sale on this website comes in part from the Internet Data Exchange program of MFR MLS.
All information deemed reliable but not guaranteed. All properties are subject to prior sale, change or withdrawal. Neither listing broker(s) or information provider(s) shall be responsible for any typographical errors, misinformation, misprints and shall be held totally harmless. Listing(s) information is provided for consumers personal, non-commercial use and may not be used for any purpose other than to identify prospective properties consumers may be interested in purchasing.
Updated on September 14, 2026 10:37 AM UTC
Copyright © MFRMLS.com All information deemed reliable but not guaranteed. All properties are subject to prior sale, change or withdrawal. Neither listing broker(s) or information provider(s) shall be responsible for any typographical errors, misinformation, misprints and shall be held totally harmless. Listing(s) information is provided for consumers personal, non-commercial use and may not be used for any purpose other than to identify prospective properties consumers may be interested in purchasing. Information on this site was last updated Last updated on September 14, 2026 10:37 AM UTC The listing information on this page last changed on Last updated on September 14, 2026 10:37 AM UTCd. The data relating to real estate for sale on this website comes in part from the Internet Data Exchange program of MFR MLS.
All information deemed reliable but not guaranteed. All properties are subject to prior sale, change or withdrawal. Neither listing broker(s) or information provider(s) shall be responsible for any typographical errors, misinformation, misprints and shall be held totally harmless. Listing(s) information is provided for consumers personal, non-commercial use and may not be used for any purpose other than to identify prospective properties consumers may be interested in purchasing.
Updated on September 14, 2026 10:37 AM UTC
 ©2026 Georgia Multiple Listing Service All information deemed reliable but not guaranteed. All properties are subject to prior sale, change or withdrawal. Neither listing broker(s) or information provider(s) shall be responsible for any typographical errors, misinformation, misprints and shall be held totally harmless. Listing(s) information is provided for consumer's personal, non-commercial use and may not be used for any purpose other than to identify prospective properties consumers may
 Listings identified with the FMLS IDX logo come from FMLS and are held by brokerage firms other than the owner of this website. The listing brokerage is identified in any listing details. Information is deemed reliable but is not guaranteed. If you believe any FMLS listing contains material that infringes your copyrighted work please
  Northeast Georgia Board of REALTORS® All information deemed reliable but not guaranteed. All properties are subject to prior sale, change or withdrawal. Neither listing broker(s) or information provider(s) shall be responsible for any typographical errors, misinformation, misprints and shall be held totally harmless. Listing(s) information is provided for consumer's personal, non-commercial use and may not be used for any purpose other than to identify prospective properties consumers may be
